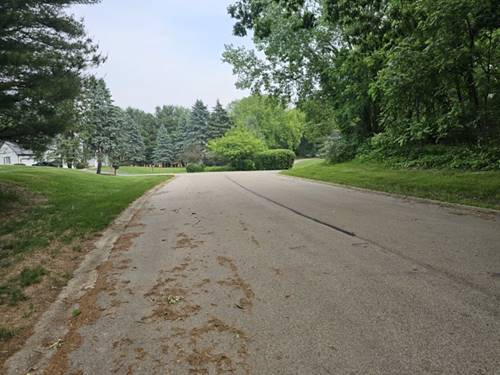
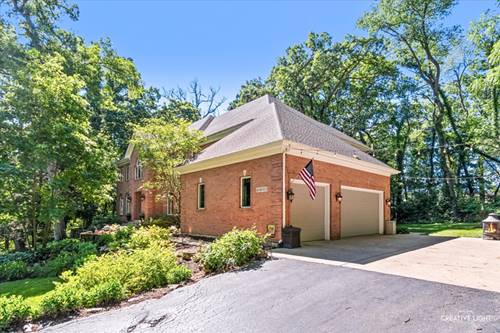
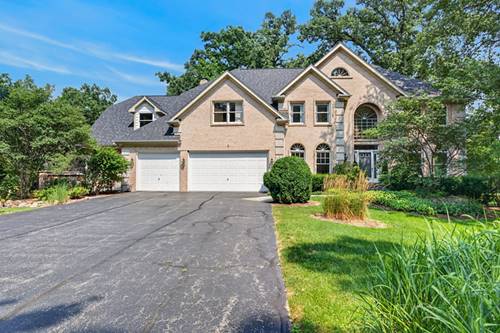
Nestled on an incredible 1.54 acre wooded homesite, this exceptional custom estate welcomes you with a winding stone paver driveway, stately brick exterior, and a setting that feels like your own private retreat. Located in prestigious Campton Woods and surrounded by mature trees, every window captures picturesque views, offering remarkable privacy while remaining just minutes from everything the Fox Valley has to offer. A grand two story foyer welcomes you inside, where rich hardwood flooring, soaring ceilings, elegant arched openings, and exceptional millwork immediately showcase the quality and craftsmanship throughout. The formal living room is highlighted by dramatic vaulted ceilings and a stunning oversized arched window that fills the space with natural light, while French doors open to a richly appointed executive office featuring custom built-in cabinetry, ideal for working from home. The formal dining room offers an elegant setting for entertaining, accented by a striking mirrored feature wall. The spacious family room is anchored by a beautiful fireplace and offers the perfect gathering space for everyday living. Just beyond, the gourmet kitchen is designed to impress with abundant cabinetry, a high end refrigerator, a large breakfast bar island, generous workspace, and an inviting dining area with direct access to the deck overlooking the wooded backyard. The main level laundry room is thoughtfully designed with extensive cabinetry, generous counter space, and a sink for added convenience. Upstairs, the luxurious primary suite is a true private retreat, offering vaulted ceilings, its own fireplace, two custom walk in closets, and a spa inspired ensuite bath complete with dual vanities, a jetted soaking tub, and separate shower. Three additional spacious bedrooms provide comfortable accommodations for family and guests, while a versatile loft with its own walk in closet offers endless possibilities as a playroom, second office, library, fitness area, or hobby room. The finished walkout lower level expands the living space with an enormous recreation area centered around a third fireplace and a projector and screen for movie night, two additional bedrooms, a full bathroom, and abundant storage, creating the perfect setup for guests, extended family, or entertaining. Step outside to experience one of this home's most captivating features. The spacious deck overlooks the beautifully wooded backyard and connects to a charming screened gazebo that feels like a private treetop sunroom, offering the perfect place to relax, dine, or entertain while immersed in nature. A backyard fire pit creates yet another inviting gathering space, making the outdoor living experience just as impressive as the interior. Enjoy the convenience of a natural gas hookup for an attached gas grill or outdoor heater, perfect for extending your outdoor living season. Complete with a three car garage, a long and impressive stone paver driveway, exceptional living spaces, and one of Campton Woods' most picturesque wooded settings, this remarkable estate offers a rare opportunity to enjoy luxury, privacy, and everyday comfort.