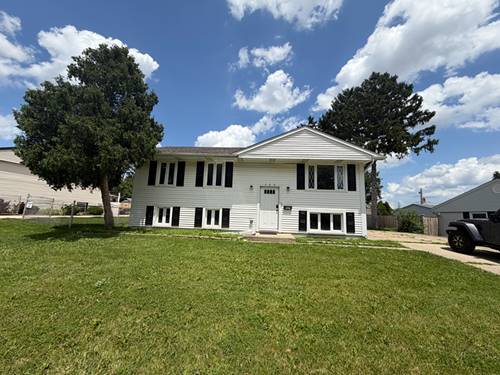

This Is A Remarkable Home - So Meticulously Maintained That You Will Not Find One Quite Like It! Outstanding Landscaping, Fenced Rear Yard With A Brick And A Concrete Patio - Adjacent To A Large Open Area Behind The Home So That There Are No Neighbors Adjoining The Back Yard! Extra Wide Asphalt Drive Leading To A Finished 2 1/2 Car Attached Garage That Offers Lots Of Cabinetry. Updates Include High Definition Roof And Gutters In 2025, Furnace And Air In 2023, Hot Water Heater In 2020, Much Updated Decorating/Flooring. Beautiful Shared Master Bedroom Bath Offering A Large Whirlpool Tub And Custom Cabinetry, Updated 2nd Bath With A Large Walk-in Shower On The Family Room Level. 4th Bedroom Could Also Serve As A Home Office, Basement Rec Room Offers A Slate Pool Table That Will Stay With The Home. Gas "cut Stone" Fireplace In The Family Room, Sliding Door Leading From The Kitchen Eating Area To The Brick Patio, Solid 6 Panel Doors, Custom Trim Work, Ceramic Tile Floor/Backsplash In The Spacious Kitchen. All Appliances Stay Plus There Is A Water Softener And Humidifier Included. Replaced Vinyl Clad Thermo Windows, Insulated Garage Door Plus Much More - Do Not Miss This Fantastic Home! !
Property Map
Please use the print button to include maps when printing.
For more information about 42 Abbeywood, Romeoville, IL 60446 contact Corcoran Urban Real Estate.
Broker Reciprocity
Listing provided by Karges Realty
All information provided is deemed reliable but is not guaranteed and should be independently verified.
The data relating to real estate for sale on this web site comes in part from the Broker Reciprocity Program
of the Midwest Real Estate Data LLC. Real estate listings held by brokerage firms other than Urban Real Estate are
marked with the Broker Reciprocity logo and detailed information about them includes the name of the listing brokers.
Some IDX listings have been excluded from this website.