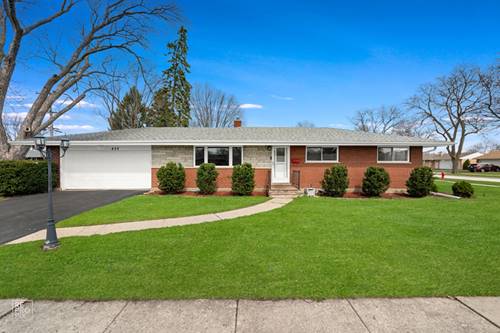
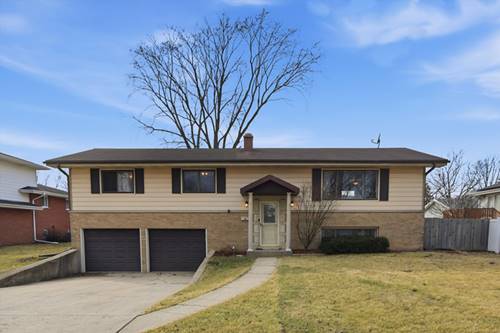
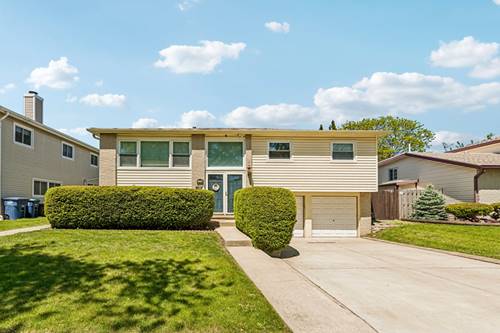
Move-in ready ranch home at 420 Berkshire Ln in Des Plaines, located on a desirable corner lot in a quiet, well-established neighborhood, offering a rare combination of updated condition, flexible living space, and long-term peace of mind, including being situated in a non-flood zone - a major advantage in the area. Designed for comfortable single-level living, this beautifully maintained home features a bright and open layout filled with natural light, hardwood floors, fresh paint, and an updated kitchen with stainless steel appliances, generous cabinet space, and seamless flow into the main living and dining areas, making it perfect for both everyday living and entertaining. A standout feature is the spacious primary suite with its own private bathroom, a highly sought-after addition that provides comfort and privacy rarely found in similar homes. The main level offers practical, functional bedrooms and excellent layout flow, while the fully finished basement significantly expands the home's versatility with a legal 4th bedroom featuring a full egress window, ideal for guests, extended family, a home office, workout room, recreation space, or private in-law arrangement. Enjoy a comfortable backyard with patio space perfect for relaxing, grilling, entertaining, or enjoying summer evenings outdoors. The attached two-car garage plus additional parking provides excellent convenience for homeowners and guests alike. Major updates, including windows and bathrooms, have already been completed, allowing buyers to move in and enjoy the home immediately without worrying about major projects or deferred maintenance. Conveniently located near I-90, I-294, Metra, shopping, restaurants, parks, and O'Hare International Airport, this home offers the ideal balance of suburban comfort, accessibility, and everyday convenience. Easy to show with a quick close available.