Corcoran Urban Real Estate
$0 to $5,000,000
Any Beds
Any Baths
For Sale
187 Properties Within 0.5 miles of: 420 E Waterside, Chicago
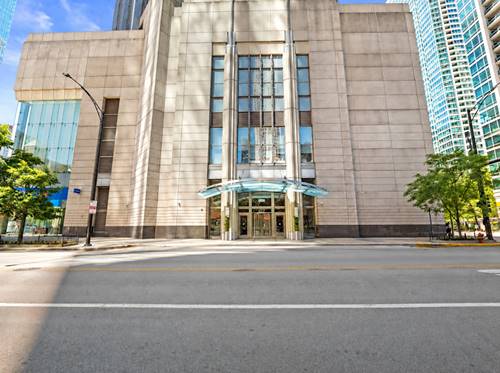
  • 512 N Mcclurg Unit 3311, Chicago, IL 60611
    $317,000
    1 bed | 1 bath
    5 more available units at this address
    $550,000 Unit 3304 2 bd / 2 ba
    $515,000 Unit 607 2 bd / 2 ba
    $469,000 Unit 501 2 bd / 2 ba
    $250,000 Unit 5002 0 bd / 1 ba
    $225,000 Unit 2402 0 bd / 1 ba
  • 512 N Mcclurg Unit 501, Chicago, IL 60611
    $469,000
    2 bed | 2 bath
    5 more available units at this address
    $550,000 Unit 3304 2 bd / 2 ba
    $515,000 Unit 607 2 bd / 2 ba
    $317,000 Unit 3311 1 bd / 1 ba
    $250,000 Unit 5002 0 bd / 1 ba
    $225,000 Unit 2402 0 bd / 1 ba
  • 512 N Mcclurg Unit 607, Chicago, IL 60611
    $515,000
    2 bed | 2 bath
    5 more available units at this address
    $550,000 Unit 3304 2 bd / 2 ba
    $469,000 Unit 501 2 bd / 2 ba
    $317,000 Unit 3311 1 bd / 1 ba
    $250,000 Unit 5002 0 bd / 1 ba
    $225,000 Unit 2402 0 bd / 1 ba
  • 512 N Mcclurg Unit 3304, Chicago, IL 60611
    $550,000
    2 bed | 2 bath
    5 more available units at this address
    $515,000 Unit 607 2 bd / 2 ba
    $469,000 Unit 501 2 bd / 2 ba
    $317,000 Unit 3311 1 bd / 1 ba
    $250,000 Unit 5002 0 bd / 1 ba
    $225,000 Unit 2402 0 bd / 1 ba
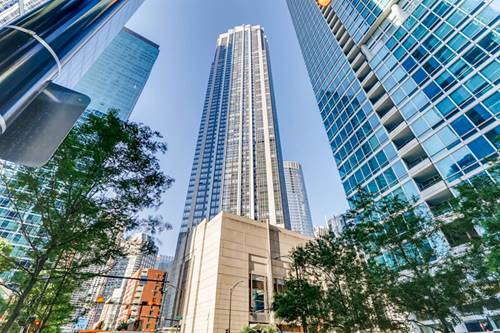
  • 505 N Lake Shore Unit 1312, Chicago, IL 60611
    $449,900
    1 bed | 1 bath
    11 more available units at this address
    $1,795,000 Unit 6801 3 bd / 3 ba
    $1,599,999 Unit 3510-3511 3 bd / 3 ba
    $1,599,000 Unit 4901-12 3 bd / 3 ½ ba
    $930,000 Unit 6206 3 bd / 2 ½ ba
    $924,900 Unit 5706 3 bd / 2 ½ ba
    $875,000 Unit 5302 3 bd / 2 ½ ba
    $875,000 Unit 616-617 2 bd / 2 ba
    $875,000 Unit 708-709 2 bd / 2 ba
    $599,000 Unit 2901 2 bd / 2 ba
    $475,000 Unit 516 1 bd / 1 ba
    $459,900 Unit 501 1 bd / 1 ba
  • 505 N Lake Shore Unit 501, Chicago, IL 60611
    $459,900
    1 bed | 1 bath
    11 more available units at this address
    $1,795,000 Unit 6801 3 bd / 3 ba
    $1,599,999 Unit 3510-3511 3 bd / 3 ba
    $1,599,000 Unit 4901-12 3 bd / 3 ½ ba
    $930,000 Unit 6206 3 bd / 2 ½ ba
    $924,900 Unit 5706 3 bd / 2 ½ ba
    $875,000 Unit 5302 3 bd / 2 ½ ba
    $875,000 Unit 616-617 2 bd / 2 ba
    $875,000 Unit 708-709 2 bd / 2 ba
    $599,000 Unit 2901 2 bd / 2 ba
    $475,000 Unit 516 1 bd / 1 ba
    $449,900 Unit 1312 1 bd / 1 ba
  • 505 N Lake Shore Unit 516, Chicago, IL 60611
    $475,000
    1 bed | 1 bath
    11 more available units at this address
    $1,795,000 Unit 6801 3 bd / 3 ba
    $1,599,999 Unit 3510-3511 3 bd / 3 ba
    $1,599,000 Unit 4901-12 3 bd / 3 ½ ba
    $930,000 Unit 6206 3 bd / 2 ½ ba
    $924,900 Unit 5706 3 bd / 2 ½ ba
    $875,000 Unit 5302 3 bd / 2 ½ ba
    $875,000 Unit 616-617 2 bd / 2 ba
    $875,000 Unit 708-709 2 bd / 2 ba
    $599,000 Unit 2901 2 bd / 2 ba
    $459,900 Unit 501 1 bd / 1 ba
    $449,900 Unit 1312 1 bd / 1 ba

420 E Waterside Unit 1212
Chicago, IL 60601

  • 1 Beds
  • 1 Baths
  • 647 Sq. Ft.
  • Built In 2007
Price

$399,000

Est Payment
$3,223 / month (details)  
Taxes
$6,932  
Assessments
$594  
Beds
1  
Baths
1  
Rooms
4  
Type
Attached  
Sq. Ft.
647  
Built
2007  
Neighborhood
New Eastside  
Building
The Regatta  
MLS
#12657066
Status
Active

Property Description

Spectacular panoramic views of the city skyline, Chicago River, Lake Michigan, and Navy Pier greet you upon entry. This freshly painted junior one-bedroom residence features a bright, open-concept floor plan designed for comfortable urban living. Enjoy the convenience of a full-amenity building with 24-hour door staff and outstanding resident amenities. Two property tax PINs. No special assessments. The 2024 Lakeshore East Special Service Area (SSA) tax was $661.82. Deeded parking available for an additional $40,000. Property tax unit alone is $6,270.12.

Property Map

Property Details

Rooms

Room
Level
Flooring
Size
Living Room
Main
Hardwood
19X14
Dining Room
Main
Hardwood
COMBO
Kitchen
Main
Hardwood
8X8
Family Room
N/A
Laundry
Main
Vinyl
3X4
Master Bedroom
Main
Hardwood
13X12
Bedroom 2
N/A
Bedroom 3
N/A
Bedroom 4
N/A

Utilities

  • Heating Forced Air
  • Cooling Central Air
  • Water Lake Michigan
  • Sewer Public Sewer

Additional Information

Assessment Includes
Heat, Air Conditioning, Water, Gas, Insurance, Doorman, Exercise Facilities, Pool, Exterior Maintenance, Lawn Care, Scavenger, Snow Removal
Common Amenities
Bike Room/Bike Trails, Door Person, Elevator in Residence, Exercise Room, Storage, On Site Manager/Engineer, Park, Party Room, Sundeck, Indoor Pool, Receiving Room, Service Elevator(s), Valet/Cleaner, Elevator(s), Public Bus
Exterior Features
Roof Deck
Appliances
Range, Microwave, Dishwasher, Refrigerator, Washer, Dryer, Disposal, Range Hood
Pets Allowed
Cats OK, Dogs OK, Number Limit
Parking
1 Garage Spaces, Concrete, Garage Door Opener, Heated Garage, Yes, Deeded, Attached, Garage, Parking not included in price
Schools
District 299

Payment Calculator

$
$
$
$
$
%
$
years
%
Principal & Interest
$0
Property Tax
$0
Assessments
$0
Home Insurance
$0
Mortgage Insurance
$0

Nearby Transportation

  • Bus 60 0.2 mi
  • Bus 124 0.2 mi
  • Bus 6 0.2 mi
  • Bus 4 0.3 mi
  • Bus 134 0.3 mi
  • Bus 135 0.3 mi
  • Bus 136 0.3 mi
  • Bus 20 0.3 mi
  • Bus 29 0.3 mi
  • Bus 66 0.3 mi
  • Bus 65 0.3 mi
  • Bus 2 0.3 mi
  • Bus 121 0.3 mi
  • Bus 120 0.3 mi
  • Bus 26 0.4 mi
  • Metra Electric 0.4 mi
  • Rock Island 1.1 mi
  • Green Line 0.6 mi
  • Pink Line 0.6 mi
  • Orange Line 0.6 mi
  • Brown Line 0.6 mi
  • Purple Line 0.6 mi
  • Red Line 0.6 mi
  • Blue Line 0.7 mi
  • Maven < 0.1 mi
  • ZipCar 0.1 mi
  • I 90 East 1.1 mi
  • I 94 East 1.1 mi
  • I 90 West 1.1 mi
  • I 94 West 1.1 mi
  • I 290 East 1.6 mi
  • I 290 West 2.2 mi
  • I 55 North 2.5 mi
  • I 55 South 2.5 mi
grid
Register to see 4 more properties