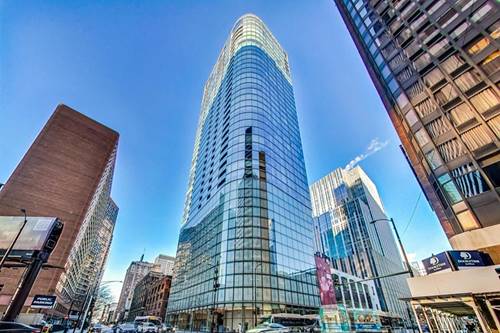

Unobstructed & protected views of River, Lake and City! Rarely available unit with highly sought after views. Spacious 1 Bed+fully enclosed Den/Office, 1.5 Baths. Upgraded kitchen with 42" Brookhaven cabinetry, granite counters, stainless appliances, wine fridge & large breakfast bar. Wood floors & custom built in closets throughout. Laundry room w/ full size washer/dryer. Large master bedroom with sitting area, walk in closet, Hunter Douglas blinds. Marble master bath features dual vanity, updated white cabinetry & tub/shower. Private balcony overlooking river & lake. Premium building with tons of amenities; indoor pool & hot tub, expansive fitness center w/ new equipment, rec room, game ro
Property Map
Please use the print button to include maps when printing.
Property Details
Rooms
Room
Level
Flooring
Size
Living Room
Main
Hardwood
20x15
Dining Room
Main
combo
Kitchen
Main
Hardwood
13x10
Bedroom (master)
Main
Carpet
15x13
Den
Main
Hardwood
12x9
Utilities
Heating Gas, Forced Air
Cooling Central Air
Water Lake Michigan
Sewer Sewer-Public
Additional Information
Assessment Includes
Heat, Air Conditioning, Water, Gas, Common Insurance, Security, Doorman, TV/Cable, Exercise Facilities, Pool, Exterior Maintenance, Scavenger, Snow Removal, X
Interior Features
Hardwood Floors, Laundry Hook-Up in Unit, Y
Exterior Features
Balcony, Roof Deck, Grill-Outdoors
Common Amenities
Bike Room/Bike Trails, Door Person, Elevator, Exercise Room, Storage, Health Club, On Site Manager/Engineer, Park/Playground, Party Room, Sundeck, Pool-Indoors, Receiving Room, Service Elevator
Appliances
Oven/Range, Microwave, Dishwasher, Refrigerator, Freezer, Washer, Dryer, Disposal, All Stainless Steel Kitchen Appliances, Wine Cooler/Refrigerator, S
Pets Allowed
Cats OK, Dogs OK
Parking
Garage On Site
Payment Calculator
Listing History
03-20-2019
Listed at $510,000
04-02-2019
Status changed to Under Contract
06-13-2019
Status changed to Closed
06-12-2019
Sold at $480,000
Last Modified 6/13/19 1:54 PM
Nearby Transportation
Bus 60
0.2 mi
Bus 124
0.2 mi
Bus 6
0.2 mi
Bus 4
0.3 mi
Bus 134
0.3 mi
Bus 135
0.3 mi
Bus 136
0.3 mi
Bus 20
0.3 mi
Bus 29
0.3 mi
Bus 66
0.3 mi
Bus 65
0.3 mi
Bus 2
0.3 mi
Bus 121
0.3 mi
Bus 120
0.3 mi
Bus 26
0.4 mi
Metra Electric
0.4 mi
Rock Island
1.1 mi
Green Line
0.6 mi
Pink Line
0.6 mi
Orange Line
0.6 mi
Brown Line
0.6 mi
Purple Line
0.6 mi
Red Line
0.6 mi
Blue Line
0.7 mi
Maven
< 0.1 mi
ZipCar
0.1 mi
I 90 East
1.1 mi
I 94 East
1.1 mi
I 90 West
1.1 mi
I 94 West
1.1 mi
I 290 East
1.6 mi
I 290 West
2.2 mi
I 55 North
2.5 mi
I 55 South
2.5 mi
Broker Reciprocity
Listing provided by @properties
All information provided is deemed reliable but is not guaranteed and should be independently verified.
The data relating to real estate for sale on this web site comes in part from the Broker Reciprocity Program
of the Midwest Real Estate Data LLC. Real estate listings held by brokerage firms other than Urban Real Estate are
marked with the Broker Reciprocity logo and detailed information about them includes the name of the listing brokers.
Some IDX listings have been excluded from this website.