Corcoran Urban Real Estate
$0 to $5,000,000
Any Beds
Any Baths
For Sale
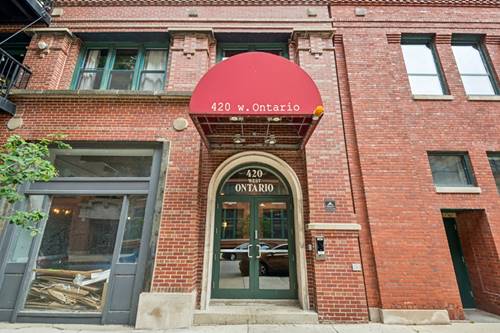
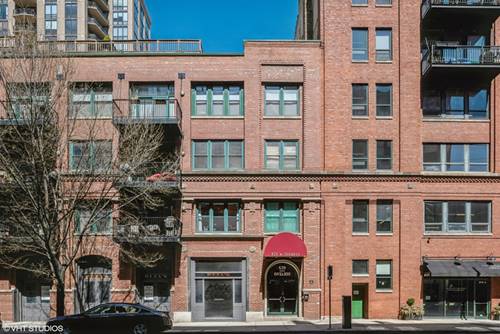
105 Properties Within 0.5 miles of: 420 W Ontario, Chicago
  • 420 W Ontario Unit 304, Chicago, IL 60654
    $475,000
    2 bed | 2 bath
    2 more available units at this address
    $495,000 Unit 410 2 bd / 2 ba
    $364,900 Unit 308 2 bd / 2 ba
  • 420 W Ontario Unit 410, Chicago, IL 60654
    $495,000
    2 bed | 2 bath
    2 more available units at this address
    $475,000 Unit 304 2 bd / 2 ba
    $364,900 Unit 308 2 bd / 2 ba
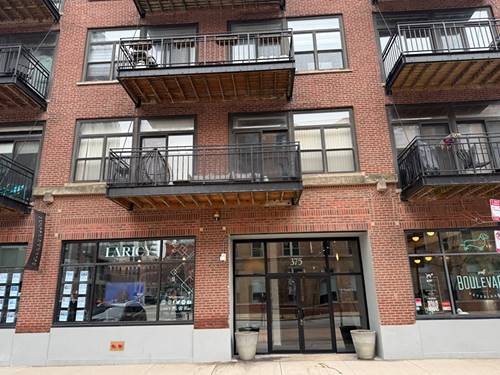
  • 375 W Erie Unit 608, Chicago, IL 60654
    $350,000
    1 bed | 1 bath
  • 420 W Ontario Unit 308, Chicago, IL 60610
    $364,900
    2 bed | 2 bath
    2 more available units at this address
    $495,000 Unit 410 2 bd / 2 ba
    $475,000 Unit 304 2 bd / 2 ba
  • 411 W Ontario Unit 322, Chicago, IL 60654
    $750,000
    2 bed | 2 bath
  • 435 W Erie Unit 1506, Chicago, IL 60654
    $349,995
    1 bed | 1½ bath
    1 more available unit at this address
    $679,000 Unit 701 2 bd / 2 ½ ba
  • 435 W Erie Unit 701, Chicago, IL 60654
    $679,000
    2 bed | 2½ bath
    1 more available unit at this address
    $349,995 Unit 1506 1 bd / 1 ½ ba

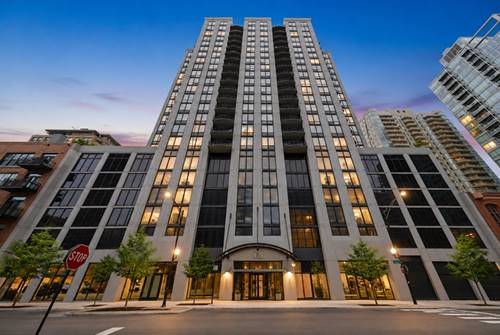
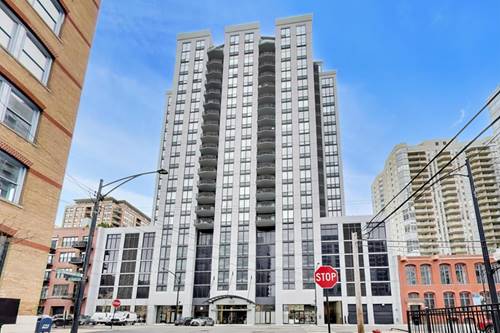
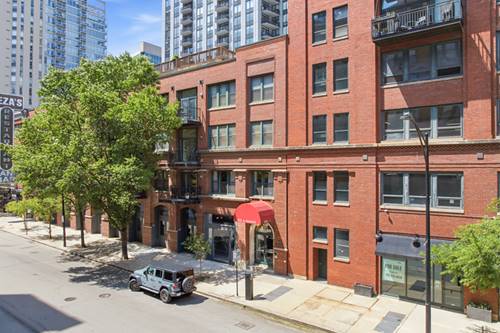
420 W Ontario Unit 410
Chicago, IL 60654

  • 2 Beds
  • 2 Baths
  • 1,100 Sq. Ft.
  • Built In 2003
Price

$495,000

Est Payment
$3,888 / month (details)  
Taxes
$7,551  
Assessments
$706  
Beds
2  
Baths
2  
Rooms
5  
Type
Attached  
Sq. Ft.
1,100  
Built
2003  
Neighborhood
River North  
Building
Timber Gallery Lofts  
MLS
#12689805
Status
Active (0 days)

Property Description

Experience true loft living in this beautifully updated 2-bedroom, 2-bath timber loft in the heart of River North. This move-in-ready home combines authentic character with stylish modern upgrades, featuring soaring ceilings, exposed brick, skylights that flood the space with natural light, and a desirable north-facing exposure. The renovated kitchen showcases stainless steel appliances, granite countertops, and hardwood floors, while both bathrooms have been tastefully updated. Custom privacy glass enhances both bedrooms, and professionally built-out closets plus a separate laundry room provide exceptional storage and convenience. Step outside to your spacious private balcony or head up to the stunning rooftop deck with panoramic skyline views. Pet-friendly building in an unbeatable location just steps from River North's renowned restaurants, nightlife, shopping, and public transportation. Deeded parking included at 435 W. Erie. This incredibly cool home is ready to impress!

Property Map

Property Details

Rooms

Room
Level
Flooring
Size
Living Room
Main
Hardwood
13X19
Dining Room
Main
Hardwood
COMBO
Kitchen
Main
Hardwood
14X18
Family Room
N/A
Laundry
Main
5X8
Master Bedroom
Main
Hardwood
11X20
Bedroom 2
Main
Hardwood
13X13
Bedroom 3
N/A
Bedroom 4
N/A
Balcony/Porch/Lanai
Main
14X5

Utilities

  • Heating Natural Gas, Forced Air
  • Cooling Central Air
  • Water Lake Michigan
  • Sewer Public Sewer

Additional Information

Assessment Includes
Insurance, Lawn Care, Scavenger, Snow Removal
Common Amenities
Bike Room/Bike Trails, Elevator in Residence, Storage, Sundeck, Elevator(s), Intercom, Skylights
Interior Features
Cathedral Ceiling(s), Elevator, Storage
Exterior Features
Balcony
Appliances
Range, Microwave, Dishwasher, Refrigerator, Washer, Dryer, Stainless Steel Appliance(s)
Pets Allowed
Cats OK, Dogs OK
Parking
1 Garage Spaces, Heated Garage, Off Site, Garage Owned, Detached, Garage, Parking included in price
Schools
Wells Community Academy Senior H (299), Ogden Elementary (299), Ogden Elementary (299)

Payment Calculator

$
$
$
$
$
%
$
years
%
Principal & Interest
$0
Property Tax
$0
Assessments
$0
Home Insurance
$0
Mortgage Insurance
$0

Listing History

08-12-2026 Listed at $495,000
08-12-2026 Price decreased by $20,000 to $495,000
Last Modified 8/12/26 4:22 PM

Nearby Transportation

  • Bus 65 0.1 mi
  • Bus 37 0.1 mi
  • Bus 125 0.2 mi
  • Bus 66 0.2 mi
  • Bus 0.3 mi
  • Bus 156 0.3 mi
  • Bus 22 0.4 mi
  • Bus 56 0.4 mi
  • Bus 8 0.4 mi
  • Bus 36 0.6 mi
  • Bus 134 0.6 mi
  • Bus 135 0.6 mi
  • Bus 136 0.6 mi
  • Bus 29 0.6 mi
  • Bus 130 0.6 mi
  • Union Pacific North 0.8 mi
  • Union Pacific Northwest 0.8 mi
  • Union Pacific West 0.8 mi
  • Burlington Northern 1.0 mi
  • Heritage Corridor 1.0 mi
  • Milwaukee North 1.0 mi
  • Milwaukee West 1.0 mi
  • North Central Service 1.0 mi
  • Southwest Service 1.0 mi
  • Metra Electric 1.1 mi
  • Rock Island 1.2 mi
  • Brown Line 0.3 mi
  • Purple Line 0.3 mi
  • Blue Line 0.4 mi
  • Green Line 0.5 mi
  • ZipCar 0.1 mi
  • Maven 0.3 mi
  • I 90 East 0.1 mi
  • I 94 East 0.1 mi
  • I 90 West 0.1 mi
  • I 94 West 0.1 mi
  • I 290 East 1.2 mi
  • I 290 West 1.5 mi
  • I 55 South 2.7 mi
  • I 55 North 2.7 mi
grid
Register to see 3 more properties