Corcoran Urban Real Estate
$0 to $5,000,000
Any Beds
Any Baths
For Sale
1 Property Within 0.5 miles of: 4202 Royal Fox, St. Charles

4202 Royal Fox
St. Charles, IL 60174

  • 4 Beds
  • 4 / 1 Baths
  • 7,297 Sq. Ft.
  • Built In 1990
Price

$1,250,000

Est Payment
$8,504 / month (details)  
Taxes
$24,260  
Assessments
$23  
Beds
4  
Baths
4 / 1  
Rooms
13  
Type
Detached  
Sq. Ft.
7,297  
Lot Size
162X180X77X180  
Built
1990  
Neighborhood
Campton Hills / St. Charles  
MLS
#12737039
Status
Active (22 days)

Property Description

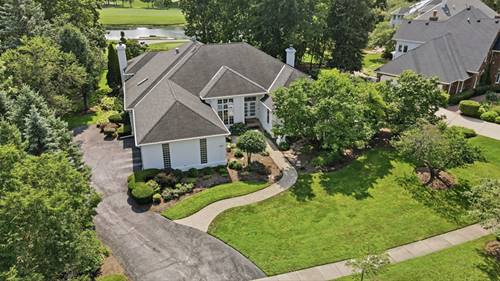
RESORT-STYLE LIVING in prestigious Royal Fox. This exceptional custom ranch offers OVER 7,000 SF of finished living space with sweeping pool, golf course and pond views. Set along the 1st tee of the private Royal Fox Country Club, the signature FOUR-SEASON LANAI features a built-in hot tub, grilling bar, skylights, full bath and direct access to the in-ground pool. Walls of windows showcase the setting. Designed for single-level living and entertaining, the main floor offers 4 BRs, with the 4th currently used as an office. The chef's kitchen features Sub-Zero and Wolf appliances, 6-burner cooktop, dbl ovens, pot filler, oversized island and breakfast rm. It opens to a spacious family rm with natural-stone FP, custom built-ins and wet bar. The primary suite offers a FP, walk-in closet, lanai access and spa bath with radiant-heated floors, whirlpool tub and separate shower. Two BRs share a Jack-and-Jill bath. Brazilian cherry hardwood and red onyx flooring add character. The finished LL includes a rec area, full 2nd kitchen, glass-block bar, FP, 5th BR with sitting area and full bath, 2nd office, exercise rm and rare skylight providing natural light. Four gas FPs, landscaped grounds and a 3-car garage complete the home. The coveted FIRST-TEE LOCATION is especially peaceful, with golfers teeing off and playing away from the residence, preserving open views and a serene setting. Convenient to St. Charles East HS, shopping, dining, parks and downtown St. Charles.

Property Map

Property Details

Rooms

Room
Level
Flooring
Size
Living Room
Main
Hardwood
20X18
Dining Room
Main
Hardwood
17X15
Kitchen
Main
Hardwood
27X16
Family Room
Main
Hardwood
29X21
Laundry
Main
Ceramic Tile
14X8
Master Bedroom
Main
Carpet
20X13
Bedroom 2
Main
Carpet
16X15
Bedroom 3
Main
Carpet
16X12
Bedroom 4
Main
Carpet
16X15
Bedroom 5
Basement
16X18
Office
Main
Hardwood
18X14
Recreation Room
Basement
Carpet
58X22
Exercise Room
Basement
Carpet
12X11
Heated Sun Room
Main
Ceramic Tile
46X26

Utilities

  • Heating Natural Gas, Forced Air, Zoned
  • Cooling Central Air
  • Water Public
  • Sewer Public Sewer

Additional Information

Interior Features
Vaulted Ceiling(s), Built-in Features, Walk-In Closet(s), Open Floorplan
Appliances
Double Oven, Microwave, Dishwasher, High End Refrigerator, Washer, Dryer, Disposal, Stainless Steel Appliance(s)
Sub/Complex
Royal Fox
Parking
3 Garage Spaces, Yes, Garage Owned, Attached, Garage, Parking included in price
Schools
District 303

Payment Calculator

$
$
$
$
$
%
$
years
%
Principal & Interest
$0
Property Tax
$0
Assessments
$0
Home Insurance
$0
Mortgage Insurance
$0

Listing History

08-19-2026 Listed at $1,250,000
Last Modified 8/25/26 12:05 AM
grid
Register to see 0 more properties
