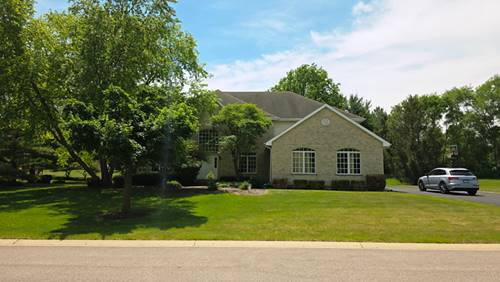
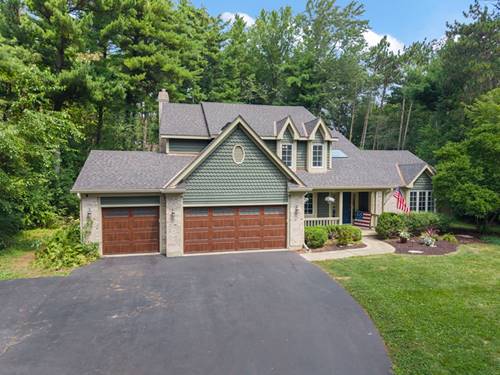
Beautiful custom brick home offering exceptional space, comfort, and a prime pond view! Available for quick closing. The inviting eat-in kitchen features Silestone countertops, a large center island, abundant cabinetry, and a convenient planning desk-perfect for everyday living and entertaining. The main level showcases elegant crown molding throughout the formal dining room, living room, and family room, adding timeless detail. The impressive two-story family room is filled with natural light and anchored by a beautiful fireplace, creating a warm and open gathering space ideal for hosting or relaxing. A versatile first-floor bedroom or office provides flexibility for guests or remote work. Upstairs, the spacious primary suite includes a whirlpool tub, dual sinks, and a large walk-in closet. The second bedroom features its own private bathroom, offering comfort and privacy for family or guests. The full unfinished basement with rough-in plumbing provides excellent potential for future expansion. Room sizes throughout the home are generously proportioned, offering exceptional livability. The house is located in the prime school district with the Prairie Grove High School. Enjoy country style living close to upscale restaurants and stores.
Property Map
Please use the print button to include maps when printing.
For more information about 4205 Alex, Crystal Lake, IL 60012 contact Corcoran Urban Real Estate.
Broker Reciprocity
Listing provided by Arc Red Inc Arc Realty Group
All information provided is deemed reliable but is not guaranteed and should be independently verified.
The data relating to real estate for sale on this web site comes in part from the Broker Reciprocity Program
of the Midwest Real Estate Data LLC. Real estate listings held by brokerage firms other than Urban Real Estate are
marked with the Broker Reciprocity logo and detailed information about them includes the name of the listing brokers.
Some IDX listings have been excluded from this website.