Corcoran Urban Real Estate
$0 to $5,000,000
Any Beds
Any Baths
For Sale
2 Properties Within 0.5 miles of: 421 Russet, Naperville

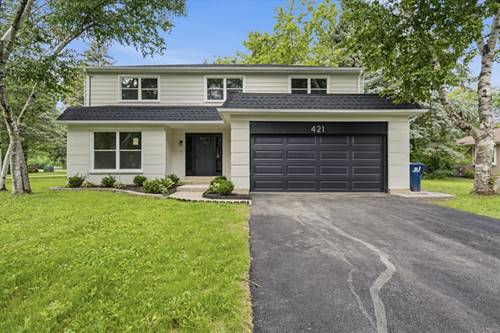
421 Russet
Naperville, IL 60565

  • 5 Beds
  • 2 / 1 Baths
  • 2,496 Sq. Ft.
  • Built In 1979
Price

$699,900

Est Payment
$4,399 / month (details)  
Taxes
$10,357  
Beds
5  
Baths
2 / 1  
Rooms
10  
Type
Detached  
Sq. Ft.
2,496  
Lot Size
0.3  
Built
1979  
Neighborhood
Naperville  
MLS
#12656747
Status
Active (6 days)

Property Description

Completely renovated and move-in ready, this stunning 5-bedroom, 2.5-bath home offers nearly 3,000 square feet of finished living space in highly sought-after Naperville School District 204, served by acclaimed Waubonsie Valley High School. The thoughtfully redesigned main level features luxury vinyl plank flooring, abundant natural light, spacious living and dining areas, a cozy fireplace, and a beautifully updated kitchen complete with quartz countertops, stainless steel appliances, and ample cabinet and prep space. A convenient first-floor laundry room adds everyday functionality. Upstairs, you'll find five generously sized bedrooms, including a spacious primary suite featuring a large walk-in closet and a luxurious private bath with a double vanity and oversized walk-in shower. New carpeting throughout the second floor provides comfort and warmth. The finished basement adds approximately 500 square feet of additional living space, perfect for a recreation room, home office, fitness area, media room, or playroom. Enjoy peace of mind with extensive recent updates, including a new roof, new windows, new driveway, new HVAC system, and new water heater. The attached 2-car garage features a durable epoxy-coated floor for a clean, polished finish. Step outside to a large backyard with an expansive deck, providing the perfect setting for entertaining, relaxing, or enjoying outdoor activities. Ideally located near parks, shopping, dining, transportation, and top-rated schools, this turnkey home offers the rare combination of modern finishes, functional living space, and an exceptional Naperville location.

Property Map

Property Details

Rooms

Room
Level
Flooring
Size
Living Room
Main
Luxury Vinyl
13X21
Dining Room
Main
Luxury Vinyl
11X12
Kitchen
Main
Luxury Vinyl
11X19
Family Room
Main
Luxury Vinyl
12X19
Laundry
Main
Luxury Vinyl
6X7
Master Bedroom
Second
Carpet
14X17
Bedroom 2
Second
Carpet
13X13
Bedroom 3
Second
Carpet
11X12
Bedroom 4
Second
Carpet
10X15
Bedroom 5
Second
Carpet
12X13
Recreation Room
Basement
Carpet
16X18
Walk In Closet
Second
Carpet
5X9
Utility Room-Lower Level
Basement
Other
13X15

Utilities

  • Heating Natural Gas
  • Cooling Central Air
  • Water Public
  • Sewer Public Sewer

Additional Information

Interior Features
Walk-In Closet(s), Open Floorplan, Dining Combo, Quartz Counters
Appliances
Range, Microwave, Dishwasher, High End Refrigerator, Washer, Dryer, Wine Refrigerator
Sub/Complex
Westglen
Parking
4 Parking Spaces (2 Garage Spaces), Asphalt, Garage Door Opener, Yes, Garage Owned, Attached, Owned, Garage
Schools
Waubonsie Valley High School (204), Still Middle School (204), Owen Elementary School (204)

Payment Calculator

$
$
$
$
$
%
$
years
%
Principal & Interest
$0
Property Tax
$0
Assessments
$0
Home Insurance
$0
Mortgage Insurance
$0

Listing History

07-07-2026 Listed at $699,900
07-07-2026 Price increased by $699,900 to $699,900
Last Modified 7/13/26 12:05 AM

Nearby Transportation

  • I 88 East 4.4 mi
  • I 88 West 4.7 mi
grid
Register to see 0 more properties