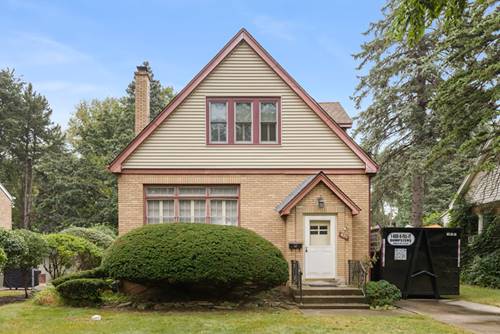
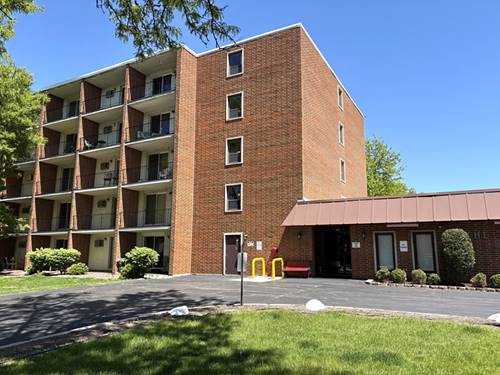
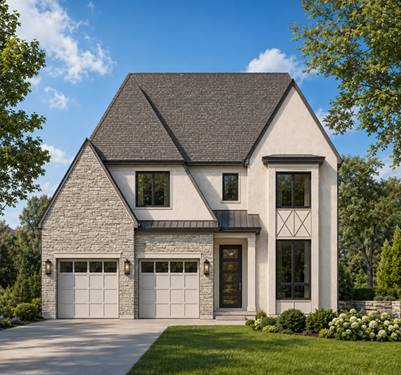
Charming English cottage set on an incredible 50 x 200-foot-deep lot in highly sought-after College View, offering endless potential to renovate, expand, or build your dream home. A welcoming foyer opens to a spacious living room highlighted by a decorative brick fireplace. The main level also features a first-floor den, formal dining room, eat-in kitchen with walk-in pantry, convenient powder room, and a screened porch overlooking the exceptionally deep backyard. Upstairs are two generously sized bedrooms, both with walk-in closets, along with a full hall bathroom. An unfinished basement provides additional storage and future possibilities. All of this in an unbeatable central Elmhurst location where local living is at its best. Walk to downtown Elmhurst, Metra train, restaurants, shops, schools, parks, and more. Whether you embrace the charm of this classic cottage, reimagine it for today, or take advantage of the 200-foot-deep lot for new construction, the possibilities are endless. Location, lot, and opportunity in the heart of Elmhurst! Sold Local ... Love Elmhurst
Property Map
Please use the print button to include maps when printing.
For more information about 421 W Alexander, Elmhurst, IL 60126 contact Corcoran Urban Real Estate.
Broker Reciprocity
Listing provided by @properties Christie's International Real Estate
All information provided is deemed reliable but is not guaranteed and should be independently verified.
The data relating to real estate for sale on this web site comes in part from the Broker Reciprocity Program
of the Midwest Real Estate Data LLC. Real estate listings held by brokerage firms other than Urban Real Estate are
marked with the Broker Reciprocity logo and detailed information about them includes the name of the listing brokers.
Some IDX listings have been excluded from this website.