Corcoran Urban Real Estate
$0 to $5,000,000
Any Beds
Any Baths
For Sale
11 Properties Within 0.5 miles of: 4212 Joliet, Lyons
  • Pages:
  • 1
  • 2

4212 Joliet
Lyons, IL 60534

  • 3 Beds
  • 2 Baths
  • 3,235 Sq. Ft.
  • Built In 1940
Price

$525,000

Est Payment
$3,335 / month (details)  
Taxes
$8,070  
Beds
3  
Baths
2  
Rooms
9  
Type
Detached  
Sq. Ft.
3,235  
Lot Size
57X125X57X125  
Built
1940  
Neighborhood
Lyons  
MLS
#12648410
Status
Active (11 days)

Property Description

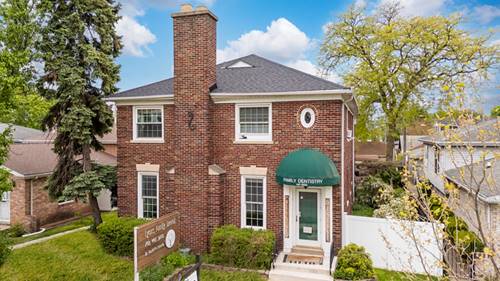
This home is a Vibe! Originally built over 80 years ago, this unique property combines comfortable residential living with a fully built-out second-floor dental office, offering exceptional flexibility for business owners, investors, multi-generational living, or live/work possibilities. The main level features 3 bedrooms, an oversized living room, generous dining area, kitchen, detached garage, and expansive private patio space. The clean and spacious basement with laundry offers additional room for storage, recreation, workspace, or future customization. Upstairs, the current dental practice layout includes multiple exam rooms, offices, reception, and sitting areas, providing a unique setup currently configured for professional office use. Whether you are seeking a live/work setup, investment opportunity, additional workspace, or a property with flexible possibilities, 4212 Joliet Ave offers a truly uncommon opportunity. All measurements estimated. Buyer to verify zoning, permitted use, dimensions, and all property information.

Property Map

Property Details

Rooms

Room
Level
Flooring
Size
Living Room
Main
13X22
Dining Room
Main
20X13
Kitchen
Main
11X11
Family Room
N/A
Laundry
Basement
5X5
Master Bedroom
Main
11X14
Bedroom 2
Main
10X13
Bedroom 3
Main
6X13
Bedroom 4
N/A
Other Room
Second
11X6
Office
Second
6X11
Other Room
Second
6X9
Other Room
Second
8X12
Office
Second
8X14
Sitting Room
Second
17X16
Other Room
Second
13X16
Other Room
Second
11X11
Other Room
Second
12X11
Other Room
Second
11X8

Utilities

  • Heating Natural Gas, Forced Air
  • Cooling Window Unit(s)
  • Water Public
  • Sewer Public Sewer

Additional Information

Interior Features
Health Facilities
Appliances
Range, Microwave, Dishwasher, Refrigerator, Washer, Dryer
Parking
2 Garage Spaces, Yes, Detached, Garage
Schools
District 201, District 103

Payment Calculator

$
$
$
$
$
%
$
years
%
Principal & Interest
$0
Property Tax
$0
Assessments
$0
Home Insurance
$0
Mortgage Insurance
$0

Listing History

05-18-2026 Listed at $525,000
Last Modified 5/24/26 12:05 AM

Nearby Transportation

  • Burlington Northern 0.9 mi
  • Hwy 171 North 0.8 mi
  • Hwy 171 South 0.8 mi
  • I 55 South 1.4 mi
  • I 55 North 1.5 mi
  • I 290 East 3.9 mi
  • I 290 West 4.0 mi
  • I 294 South 4.5 mi
  • I 294 North 4.5 mi
  • I 88 East 4.8 mi
grid
Register to see 1 more properties