Corcoran Urban Real Estate
$0 to $5,000,000
Any Beds
Any Baths
For Sale
31 Properties Within 0.5 miles of: 4214 N Kenmore, Chicago
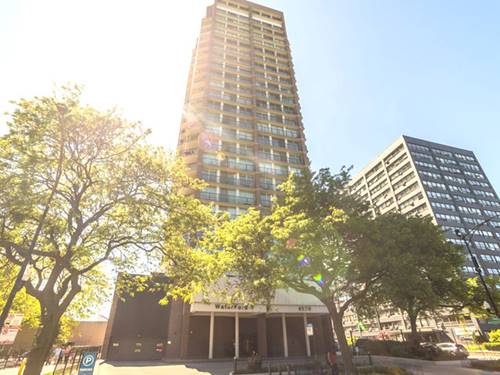
  • 4250 N Marine Unit 714, Chicago, IL 60613
    $189,000
    0 bed | 1 bath
    5 more available units at this address
    $299,900 Unit 716 2 bd / 2 ba
    $285,000 Unit 2130 2 bd / 1 ba
    $249,000 Unit 911 1 bd / 1 ba
    $240,000 Unit 1731 1 bd / 1 ba
    $229,900 Unit 531 1 bd / 1 ba
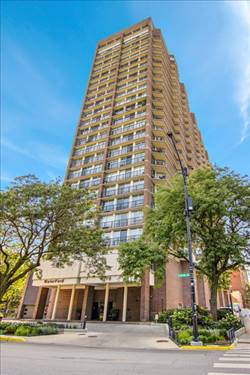
  • 4250 N Marine Unit 531, Chicago, IL 60613
    $229,900
    1 bed | 1 bath
    5 more available units at this address
    $299,900 Unit 716 2 bd / 2 ba
    $285,000 Unit 2130 2 bd / 1 ba
    $249,000 Unit 911 1 bd / 1 ba
    $240,000 Unit 1731 1 bd / 1 ba
    $189,000 Unit 714 0 bd / 1 ba
  • 4250 N Marine Unit 1731, Chicago, IL 60613
    $240,000
    1 bed | 1 bath
    5 more available units at this address
    $299,900 Unit 716 2 bd / 2 ba
    $285,000 Unit 2130 2 bd / 1 ba
    $249,000 Unit 911 1 bd / 1 ba
    $229,900 Unit 531 1 bd / 1 ba
    $189,000 Unit 714 0 bd / 1 ba
  • 4250 N Marine Unit 911, Chicago, IL 60613
    $249,000
    1 bed | 1 bath
    5 more available units at this address
    $299,900 Unit 716 2 bd / 2 ba
    $285,000 Unit 2130 2 bd / 1 ba
    $240,000 Unit 1731 1 bd / 1 ba
    $229,900 Unit 531 1 bd / 1 ba
    $189,000 Unit 714 0 bd / 1 ba
  • 4250 N Marine Unit 2130, Chicago, IL 60613
    $285,000
    2 bed | 1 bath
    5 more available units at this address
    $299,900 Unit 716 2 bd / 2 ba
    $249,000 Unit 911 1 bd / 1 ba
    $240,000 Unit 1731 1 bd / 1 ba
    $229,900 Unit 531 1 bd / 1 ba
    $189,000 Unit 714 0 bd / 1 ba
  • 4250 N Marine Unit 716, Chicago, IL 60613
    $299,900
    2 bed | 2 bath
    5 more available units at this address
    $285,000 Unit 2130 2 bd / 1 ba
    $249,000 Unit 911 1 bd / 1 ba
    $240,000 Unit 1731 1 bd / 1 ba
    $229,900 Unit 531 1 bd / 1 ba
    $189,000 Unit 714 0 bd / 1 ba
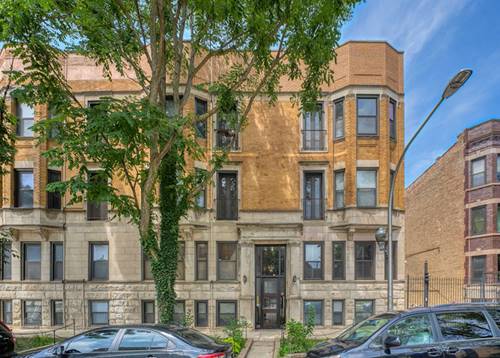
  • 1406 W Cuyler Unit 2, Chicago, IL 60613
    $698,000
    2 bed | 2 bath
    1 more available unit at this address
    $1,096,000 Unit 1 3 bd / 2 ½ ba

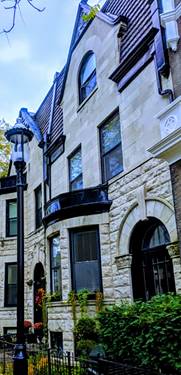
4214 N Kenmore Unit GF
Chicago, IL 60613

  • 2 Beds
  • 2 Baths
  • 1,897 Sq. Ft.
  • Built In 1897
Price

$399,000

Est Payment
$2,681 / month (details)  
Taxes
$5,041  
Assessments
$245  
Beds
2  
Baths
2  
Rooms
4  
Type
Attached  
Sq. Ft.
1,897  
Built
1897  
Neighborhoods
Uptown, Buena Park  
MLS
#12701333
Status
Active

Property Description

Beautifully maintained 2-bedroom, 2-full-bath ground-floor condo in a charming vintage building with a secure entrance. Thoughtfully rehabbed within the last 10 years, this move-in-ready home blends timeless character with modern updates and meticulous care. Recent improvements include a new toilet, vanity, exhaust fan, and light fixture in the hall bathroom, new door knobs throughout, professionally painted and freshly caulked interiors, serviced and inspected furnace, and replaced hot water connections for added peace of mind. The spacious layout offers comfortable living with two full bathrooms and abundant natural light. Residents also enjoy convenient bike storage and a shared outdoor common area, perfect for relaxing or gathering with neighbors. Easy street parking adds to the home's everyday convenience. Ideally located near parks, Montrose Harbor and Beach, schools, shopping, dining, and public transportation, this home provides easy access to everything Chicago has to offer. Whether you're looking for your first home, a convenient city residence, or a low-maintenance lifestyle, this proudly maintained condo is one you won't want to miss!

Property Map

Property Details

Rooms

Room
Level
Flooring
Size
Living Room
Main
Porcelain Tile
15X13
Dining Room
N/A
Kitchen
Main
Porcelain Tile
9X16
Family Room
N/A
Laundry
Main
Other
6X6
Master Bedroom
Main
Porcelain Tile
11X13
Bedroom 2
Main
Porcelain Tile
11X11
Bedroom 3
N/A
Bedroom 4
N/A

Utilities

  • Heating Natural Gas
  • Cooling Central Air
  • Water Lake Michigan
  • Sewer Storm Sewer

Additional Information

Assessment Includes
Water, Scavenger, Snow Removal
Common Amenities
Storage, Sundeck, Security Door Lock(s), Ceiling Fan
Appliances
Microwave, Dishwasher, Refrigerator, Washer, Dryer
Pets Allowed
Additional Pet Rent, Cats OK, Dogs OK
Schools
District 299

Payment Calculator

$
$
$
$
$
%
$
years
%
Principal & Interest
$0
Property Tax
$0
Assessments
$0
Home Insurance
$0
Mortgage Insurance
$0

Nearby Transportation

  • Bus 151 0.1 mi
  • Bus 36 0.2 mi
  • Bus 78 0.2 mi
  • Bus 80 0.3 mi
  • Bus X9 0.3 mi
  • Bus 135 0.3 mi
  • Bus 148 0.3 mi
  • Bus 9 0.4 mi
  • Bus 22 0.4 mi
  • Bus 0.4 mi
  • Bus 81 0.5 mi
  • Bus 146 0.5 mi
  • Bus 136 0.5 mi
  • Bus 8 0.7 mi
  • Bus 152 0.7 mi
  • Union Pacific North 1.1 mi
  • Red Line 0.4 mi
  • Purple Line 0.4 mi
  • Brown Line 1.0 mi
  • I 90 West 2.7 mi
  • I 94 West 2.7 mi
  • I 90 East 2.7 mi
  • I 94 East 2.7 mi
grid
Register to see 1 more properties