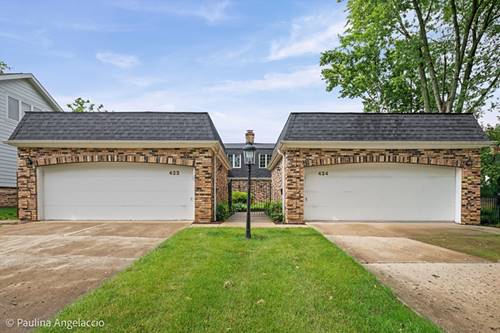
Village of Barrington Duplex * Income Producing * Prime Location * EXCELLENT CONDITION * Multi-Family Investment or Second Home Opportunity * Less Than One Block to Metra * Duplex That Lives Like Two Single-Family Homes * Live in One Unit and Rent the Other to Help with the Mortgage * No HOA * Each Unit Features 2 Bedrooms with Potential to Add a 3rd Bedroom and Additional Full Bath * Each Unit Offers 1.5 Bathrooms * Approximately 1,930 Finished SQFT Per Unit * Updated Eat-In Kitchens with Breakfast Bar Seating for 3 * Stainless Steel Appliances * Walk-In Closets * Attached 2-Car Garage for Each Unit * Renovated Baths * In-Unit Laundry Rooms and Mud Rooms * Fireplaces * LVT Flooring (2021) * Roof (2019) * HVAC Systems in Both Units (2023) * Water Heaters (2021 & 2017) * All Appliances Replaced in Unit 422 (2019) and Unit 424 (2021) * New Sliders in Both Units (2024) * Windows Replaced in Unit 424 (2023) * Marvin Windows * Garage Doors (2026) * Separate Gas, Electric, Water, and Sewer Meters for Each Unit * 2025 Cook County Taxes: $9,930 * One Parcel; Cannot Be Divided * Exceptional Location, Flexible Living Options, and Income-Producing Potential
Property Map
Please use the print button to include maps when printing.
For more information about 422 E Russell Unit 422-424, Barrington, IL 60010 contact Corcoran Urban Real Estate.
Broker Reciprocity
Listing provided by @properties Christie's International Real Estate
All information provided is deemed reliable but is not guaranteed and should be independently verified.
The data relating to real estate for sale on this web site comes in part from the Broker Reciprocity Program
of the Midwest Real Estate Data LLC. Real estate listings held by brokerage firms other than Urban Real Estate are
marked with the Broker Reciprocity logo and detailed information about them includes the name of the listing brokers.
Some IDX listings have been excluded from this website.