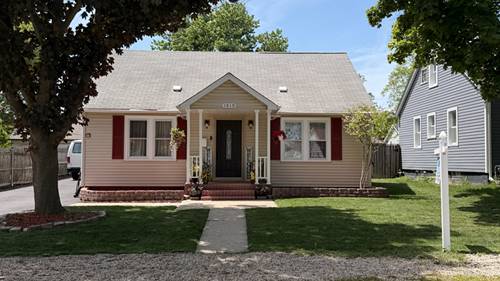
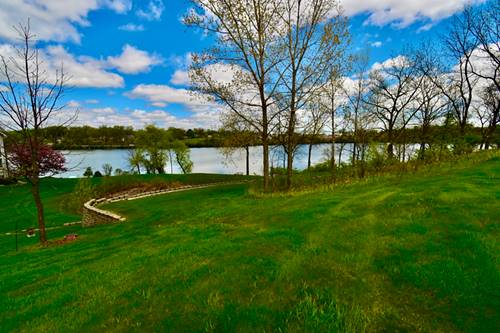
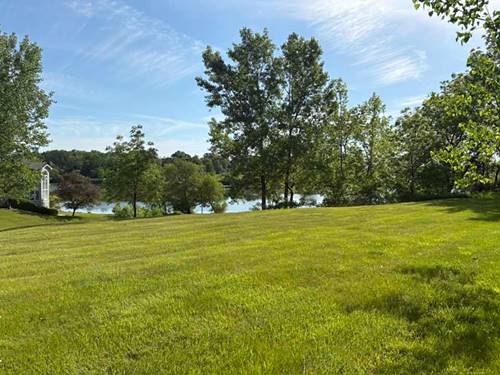
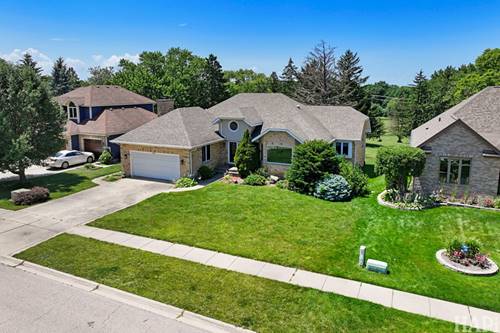
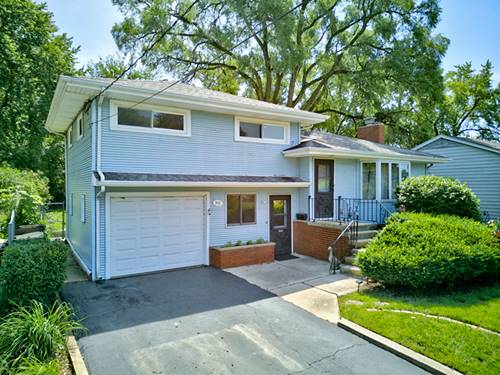
This charming home is perfectly situated just blocks from downtown Antioch and Antioch Community High School. Offering 4 bedrooms-including one conveniently located on the main level this home is full of character and flexibility. The main level features beautiful hardwood floors, while the second floor offers a combination of hardwood flooring and brand-new carpeting. Cozy up by the fireplace on chilly evenings or enjoy your morning coffee in the first-floor den with sliding glass doors leading to the deck. Major updates provide peace of mind, including a new roof (2018), furnace (2022), central air conditioner (2024), newer stainless steel kitchen appliances, and a new washer and dryer (2024), Water heater (2026). A radon mitigation system has also been installed. The backyard is truly a standout, with an approximately 290-foot-deep lot offering endless possibilities for entertaining, gardening, a fire pit, or outdoor games-all with seasonal views of Antioch Lake. Enjoy being just minutes from Sequoit Creek Park, local restaurants, the theater, and the charming shops that make downtown Antioch such a wonderful place to call home.
Property Map
Please use the print button to include maps when printing.
Property Details
Rooms
Room
Level
Flooring
Size
Living Room
Main
Hardwood
20X13
Dining Room
Main
Hardwood
12X9
Kitchen
Main
Ceramic Tile
10X10
Family Room
N/A
Laundry
Basement
11X10
Master Bedroom
Second
Hardwood
16X12
Bedroom 2
Second
Carpet
11X11
Bedroom 3
Main
Hardwood
11X10
Bedroom 4
Second
8X13
Recreation Room
Basement
24X20
Den
Main
Hardwood
11X11
Utilities
Heating Natural Gas, Forced Air
Cooling Central Air
Water Public
Sewer Public Sewer
Additional Information
Interior Features
1st Floor Bedroom, 1st Floor Full Bath, Walk-In Closet(s)
Appliances
Range, Microwave, Dishwasher, Refrigerator, Washer, Dryer, Disposal, Water Softener Owned
Parking
2 Garage Spaces, Asphalt, Garage Door Opener, Yes, Garage Owned, Detached, Garage, Parking included in price
Schools
Antioch Community High School (117), Antioch Upper Grade School (34), W C Petty Elementary School (34)
Payment Calculator
Nearby Transportation
North Central Service
0.6 mi
Broker Reciprocity
Listing provided by Coldwell Banker Realty
All information provided is deemed reliable but is not guaranteed and should be independently verified.
The data relating to real estate for sale on this web site comes in part from the Broker Reciprocity Program
of the Midwest Real Estate Data LLC. Real estate listings held by brokerage firms other than Urban Real Estate are
marked with the Broker Reciprocity logo and detailed information about them includes the name of the listing brokers.
Some IDX listings have been excluded from this website.