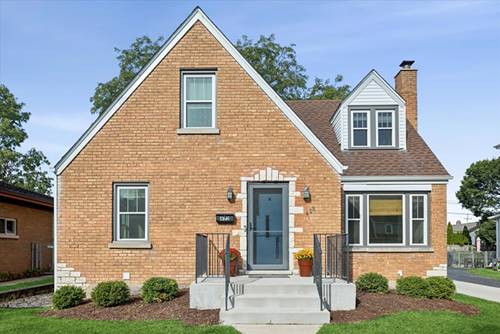
Welcome to this charming brick Cape Cod in desirable South Villa Park! From the moment you arrive, the incredible curb appeal sets the tone for a home filled with character and comfort. With four bedrooms and two full baths, this updated home offers plenty of room to live, work and entertain. The main level features beautiful hardwood flooring, a welcoming living space, nice size dining area and a gorgeous, fully updated kitchen. There are two 1st floor bedrooms with hardwood flooring & ceiling fans and an updated full bath. The second floor provides two additional bedrooms with new carpeting and a full bath, while the full basement offers valuable extra space for living, recreation, hobbies and storage. Step outside and you'll find even more to love. The spacious fenced-in yard provides plenty of room to relax and play, with a deck conveniently located just off the back door and a nearby patio perfect for a firepit. The detached 2-car garage provides excellent parking and additional storage. Some additional highlights include newer windows, newer concrete driveway, refinished hardwood floors on 1st floor, new carpet on 2nd floor, newer front door and screen door, newer copper plumbing, newer electrical panel and cables, newer water softener, and newer washer and dryer. There is so much to appreciate in this home! A charming brick home, great outdoor space and a wonderful South Villa Park location, just a few doors away from the Illinois Prairie Path, this is one you'll want to see!
Property Map
Please use the print button to include maps when printing.
For more information about 422 S Harvard, Villa Park, IL 60181 contact Corcoran Urban Real Estate.
Broker Reciprocity
Listing provided by G.M. Smith & Son Realtors
All information provided is deemed reliable but is not guaranteed and should be independently verified.
The data relating to real estate for sale on this web site comes in part from the Broker Reciprocity Program
of the Midwest Real Estate Data LLC. Real estate listings held by brokerage firms other than Urban Real Estate are
marked with the Broker Reciprocity logo and detailed information about them includes the name of the listing brokers.
Some IDX listings have been excluded from this website.