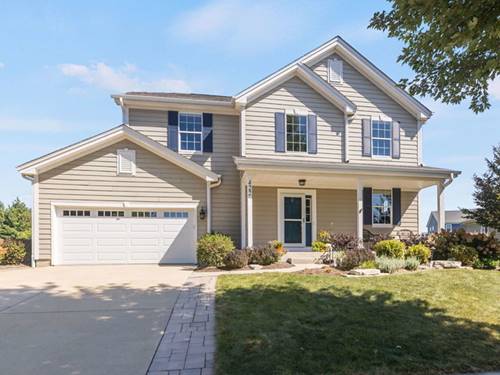
422 Amberside Drive is Beautiful Inside & Out! As you enter this home, you will notice the distinctive arched doorways, nine foot ceilings and open floor plan. The kitchen is well appointed with stainless steel appliances, a walk-in pantry and spacious vaulted dinette surrounded by windows, overlooking the picture perfect backyard! The adjoining family room is ideal for family gatherings, plus there is a drop zone area that offers garage access, built-in cabinets and coat hooks. Upstairs are four generous bedrooms including the master with a beautifully remodeled en suite bathroom as well as walk-in, his & her closets. Completing the second level living quarters is a conveniently located laundry room with a newer washer and dryer. The unfinished basement offers great potential with eight foot ceilings, full egress windows and roughed-in plumbing for a future bathroom. Out back, the fully fenced yard features a brick-paver patio with low-voltage lighting, a fire pit, plus a natural gas line for your grill. The property is framed by mature trees, flowering shrubs and the most perfect custom carriage house shed with concrete floor. Recent upgrades include a new roof (2021), oversized downspouts, new luxury vinyl flooring, freshly painted kitchen and family room, plus added attic insulation. Located near a park with school bus pickup down the street and convenient to Randall Rd, Route 20 and I-90!
Property Map
Please use the print button to include maps when printing.
For more information about 422 W Amberside, Elgin, IL 60124 contact Corcoran Urban Real Estate.
Broker Reciprocity
Listing provided by Coldwell Banker Realty
All information provided is deemed reliable but is not guaranteed and should be independently verified.
The data relating to real estate for sale on this web site comes in part from the Broker Reciprocity Program
of the Midwest Real Estate Data LLC. Real estate listings held by brokerage firms other than Urban Real Estate are
marked with the Broker Reciprocity logo and detailed information about them includes the name of the listing brokers.
Some IDX listings have been excluded from this website.