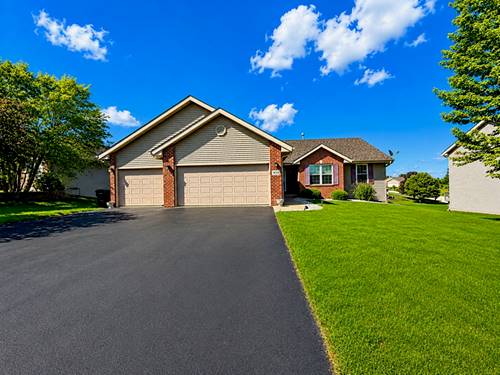
Beautiful walk-out ranch situated on a spacious 1/2-acre lot, offering comfortable living with exceptional indoor and outdoor spaces. The inviting main-levelliving room features a cozy gas fireplace and direct access to the deck, providing the perfect place to relax or entertain while overlooking the backyard. The well-appointedkitchen features granite countertops, stainless steel appliances, and a generous walk-in pantry. The private primary suite includes a jetted tub, creating a relaxing retreat.The finished walk-out basement is the standout feature of this home, offering an incredible extension of the living space. It features a spacious theater/rec room complete with a projection screen, abundant storage, and access to the patio from the lower level. A private fourth bedroom with an attached full bath is ideal for guests or extended family. Framing has already been completed for a potential fifth bedroom, providing an excellent opportunity to add even more living space. Conveniently located just minutes from I-90, shopping, dining, and Hard Rock Casino, this home offers the perfect combination of space, comfort, and convenience. New Windows (2024), New WaterHeater (2024) .Home is being sold as-is. Schedule your private showing today! All measurements are approximate. Buyer to verify all pertinent facts and measurements
Property Map
Please use the print button to include maps when printing.
For more information about 423 Cross Plains, Rockford, IL 61107 contact Corcoran Urban Real Estate.
Broker Reciprocity
Listing provided by Keller Williams Realty Signature
All information provided is deemed reliable but is not guaranteed and should be independently verified.
The data relating to real estate for sale on this web site comes in part from the Broker Reciprocity Program
of the Midwest Real Estate Data LLC. Real estate listings held by brokerage firms other than Urban Real Estate are
marked with the Broker Reciprocity logo and detailed information about them includes the name of the listing brokers.
Some IDX listings have been excluded from this website.