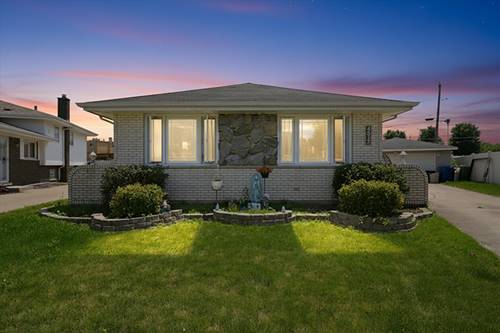
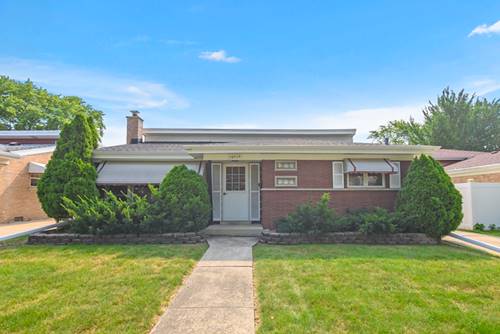
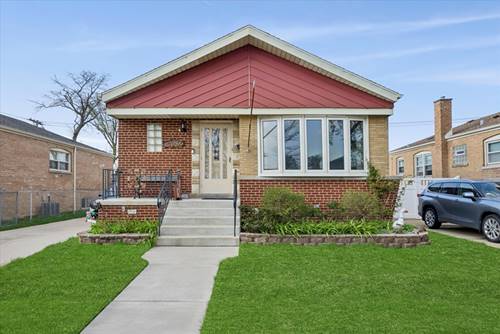
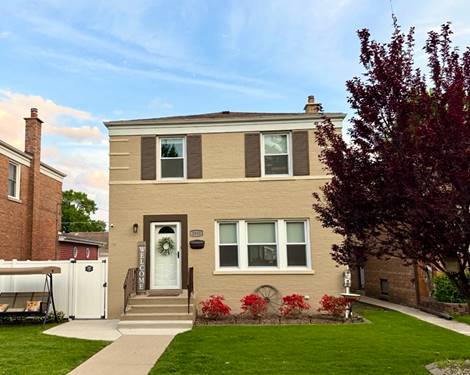
Gorgeous, completely renovated 4 bathroom, 3 bath Oak Lawn brick Cape Cod on a large 50x142 lot features modern paint, luxury vinyl plank flooring, brand new windows, a bright living room, spacious gourmet eat-in kitchen with two-toned shaker cabinets, stainless steel appliances, quartz countertops and a sun-filled eating area! The main level has two spacious bedrooms, a brand new full bath with custom vanity, tub/shower combination with custom tile work. The second level has a spacious third bedroom, hallway closet and a full luxury bathroom with double vanity, walk-in seated shower and large linen closet. The finished walk-out basement has an inviting family room, 4th bedroom/den, full bathroom with a walk-in shower and laundry room with new cabinetry, counter space for folding clothes and access to the yard. Spacious backyard with a concrete patio and green space. Side concrete driveway leads to the two car brick garage. New in 2026: complete interior renovtion, windows and water heater (2026). Fantastic location near several parks, a private elementary school, the Oakview Center, Mariano's, shopping, restaurants and a short distance to I-294! Property taxes are $6,625.89 per year with the Homeowner and Senior Exemptions!
Property Map
Please use the print button to include maps when printing.
For more information about 4232 W 109th, Oak Lawn, IL 60453 contact Corcoran Urban Real Estate.
Broker Reciprocity
Listing provided by Coldwell Banker Realty
All information provided is deemed reliable but is not guaranteed and should be independently verified.
The data relating to real estate for sale on this web site comes in part from the Broker Reciprocity Program
of the Midwest Real Estate Data LLC. Real estate listings held by brokerage firms other than Urban Real Estate are
marked with the Broker Reciprocity logo and detailed information about them includes the name of the listing brokers.
Some IDX listings have been excluded from this website.