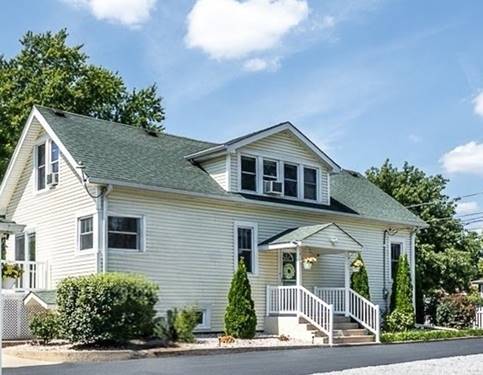
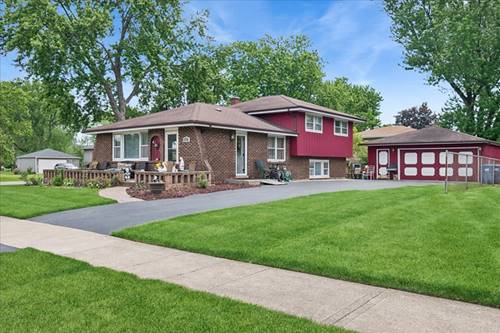
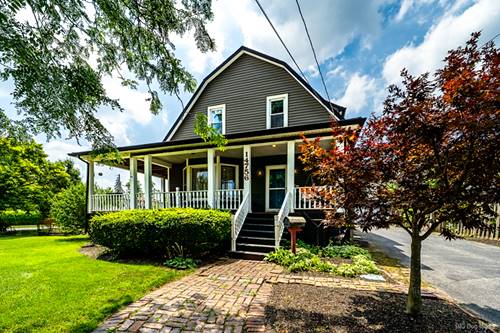
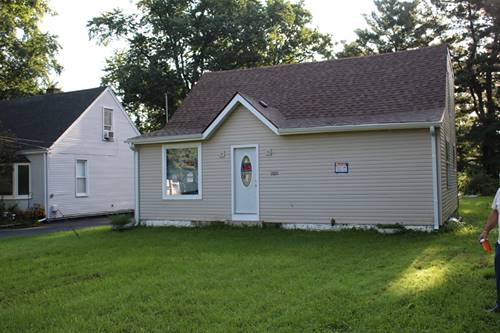
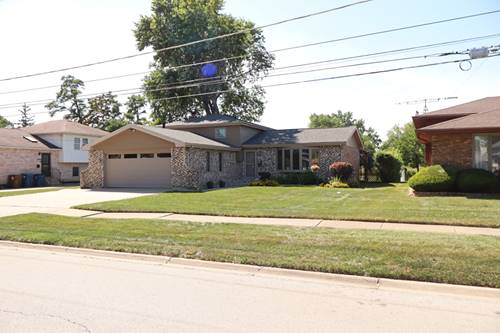
Storybook charm meets modern farmhouse style in this beautiful Midlothian home! Set on a large lot with a classic white picket fence, this 4-bedroom, 2.5-bath home blends timeless character with thoughtful updates. Original hardwood floors grace most rooms, while original woodwork, trim, doors, and baseboards have been beautifully stripped and refinished, preserving the home's historic charm. The spacious remodeled kitchen features an inviting eating area and flows beautifully into the separate dining room. The generous living room is filled with natural light from a wall of windows. An upstairs bedroom offers built-in cabinets and drawers plus a walk-in closet conveniently located just outside the door. A versatile detached 3-season room, previously used for a hot tub, provides additional living or entertaining space. The finished lower level offers exceptional flexibility with a bedroom, attached den, and a beautifully remodeled en-suite bath featuring a walk-in shower-ideal for related living or a private guest suite. An additional unfinished area provides ample space for laundry, storage, and all the extras. Enjoy the expansive yard and an unbeatable location close to parks, pond, playground, walking paths, schools, shopping, and transportation. A truly special home where history meets modern living-full of character, warmth, and possibilities!
Property Map
Please use the print button to include maps when printing.
For more information about 4243 150th, Midlothian, IL 60445 contact Corcoran Urban Real Estate.
Broker Reciprocity
Listing provided by Century 21 Harthside Realtors
All information provided is deemed reliable but is not guaranteed and should be independently verified.
The data relating to real estate for sale on this web site comes in part from the Broker Reciprocity Program
of the Midwest Real Estate Data LLC. Real estate listings held by brokerage firms other than Urban Real Estate are
marked with the Broker Reciprocity logo and detailed information about them includes the name of the listing brokers.
Some IDX listings have been excluded from this website.