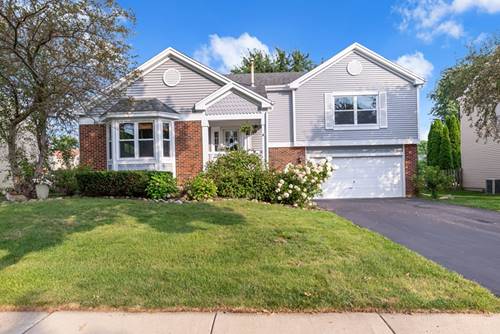
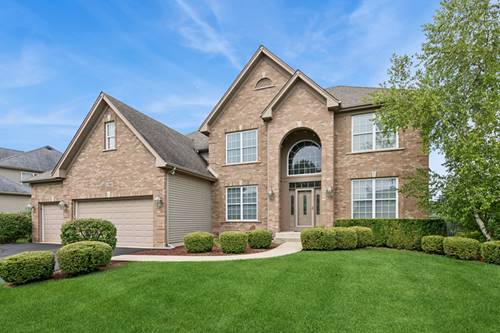
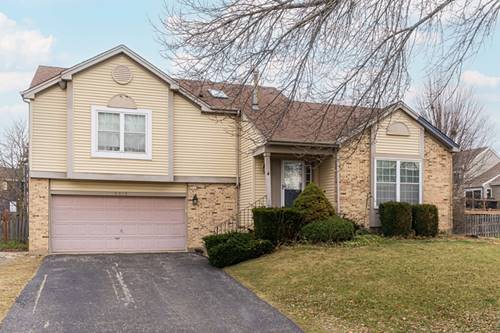
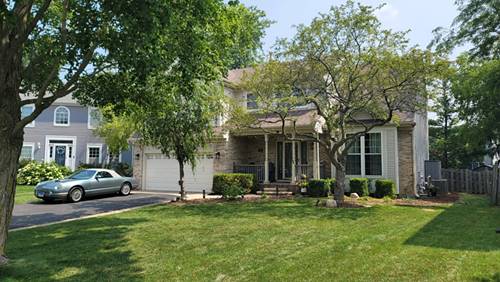
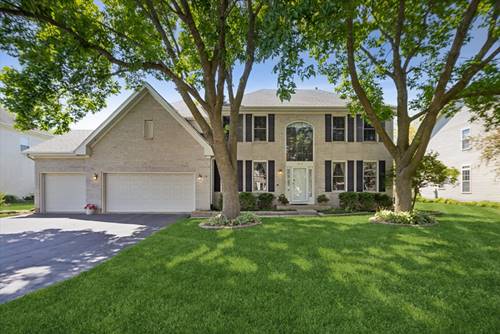
Searching For A Tranquil Haven In The Sought-after Spring Lake Farms Enclave? Set On An Impressive 9, 000+ Sq Ft Interior Lot, This Updated Two-story Residence Blends Timeless Style With A Layout Designed For Everyday Ease! Vaulted Ceilings And An Open Floor Plan Create An Inviting Atmosphere, While Rich Dark Wood-laminate Flooring Flows Throughout. Sunlight Pours Through The Arched Window In The Formal Living Room, A Welcoming Venue To Catch Up With Guests, While The Dining Alcove Stands Ready For Special Celebrations. Eat-in Kitchen Features Sleek Cabinetry, A Pantry, Stainless Steel Appliances, And Glass Sliders Leading Outdoors, Making Entertaining Effortless. The Adjacent Family Corner Is Anchored By A Classic Brick Fireplace That Encourages Relaxed Evenings. Double Doors Reveal A Primary Suite With Soaring Ceilings And An Ensuite, While Two Secondary Bedrooms Offer Comfortable Repose. A Partially Finished Basement Provides Flexibility Along With Abundant Storage. A Laundry Area With A Mudroom, An Attached 2-car Garage And Newer Hvac System Add Convenience And Comfort. Enjoy The Screened-in Porch, Large Deck And Fenced Yard For Backyard Gatherings. Located Near Scenic Nature Preserves, Shopping, And Highly Regarded Crystal Lake Schools, This Home Delivers An Exceptional Lifestyle In A Desirable Locale. Come Experience The Opportunities Waiting For You Here!
Property Map
Please use the print button to include maps when printing.
For more information about 4245 Peartree, Lake In The Hills, IL 60156 contact Corcoran Urban Real Estate.
Broker Reciprocity
Listing provided by Royce Group Real Estate Co.
All information provided is deemed reliable but is not guaranteed and should be independently verified.
The data relating to real estate for sale on this web site comes in part from the Broker Reciprocity Program
of the Midwest Real Estate Data LLC. Real estate listings held by brokerage firms other than Urban Real Estate are
marked with the Broker Reciprocity logo and detailed information about them includes the name of the listing brokers.
Some IDX listings have been excluded from this website.