Corcoran Urban Real Estate
$0 to $5,000,000
Any Beds
Any Baths
For Sale
13 Properties Within 0.5 miles of: 425 Greenwood, Evanston
  • Pages:
  • 1
  • 2

425 Greenwood Unit 1E
Evanston, IL 60201

  • 3 Beds
  • 2 Baths
  • 1,997 Sq. Ft.
  • Built In 1912
Price

$575,000

Est Payment
$4,207 / month (details)  
Taxes
$8,429  
Assessments
$600  
Beds
3  
Baths
2  
Rooms
8  
Type
Attached  
Sq. Ft.
1,997  
Built
1912  
Neighborhood
Evanston  
MLS
#12700345
Status
Active (2 days)

Property Description

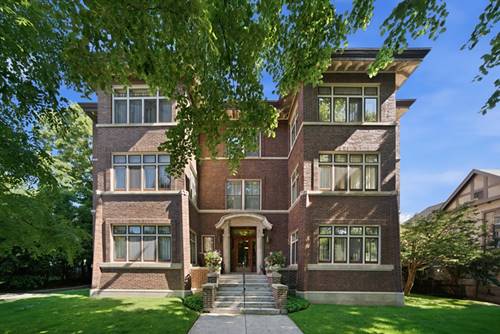
Timeless elegance meets modern comfort in this beautifully updated first-floor residence within one of Evanston's distinguished landmark buildings. Rich in architectural character, this exceptional home showcases generous room sizes, an elegant foyer, three spacious bedrooms, two sun rooms, and original Prairie-style details that reflect its historic charm. The formal dining room flows effortlessly into the expanded kitchen, creating an inviting space for everyday living and entertaining. Thoughtfully updated by the current owners, the home features all-new electrical wiring, circuit breakers, switches, designer lighting and ceiling fans from Rejuvenation. Recently painted throughout, new bathroom exhaust fans, professionally resealed tubs, and new washer, dryer, and dishwasher. SpacePak central air provides efficient cooling while classic radiator heat delivers year-round comfort. Perfectly positioned on one of Evanston's most picturesque tree-lined streets, this remarkable home offers an exceptional walkable lifestyle just moments from the lakefront, sandy beaches, parks, cafes, acclaimed restaurants, Whole Foods, Trader Joe's, boutique shopping, Northwestern University, Metra, and CTA access. Just steps from the historic Charles Gates Dawes House and Evanston History Center, the neighborhood offers the perfect blend of natural beauty, history, and urban convenience.

Property Map

Property Details

Rooms

Room
Level
Flooring
Size
Living Room
Main
Hardwood
20X13
Dining Room
Main
Hardwood
13X17
Kitchen
Main
18X10
Family Room
N/A
Laundry
N/A
Master Bedroom
Main
Hardwood
15X12
Bedroom 2
Main
Hardwood
15X13
Bedroom 3
Main
Hardwood
11X9
Bedroom 4
N/A
Den
Main
11X7
Heated Sun Room
Main
Hardwood
11X7
Foyer
Main
Hardwood
9X8

Utilities

  • Heating Natural Gas
  • Cooling Central Air, Small Duct High Velocity
  • Water Lake Michigan, Public
  • Sewer Public Sewer, Storm Sewer

Additional Information

Assessment Includes
Heat, Water, Gas, Insurance, Exterior Maintenance, Lawn Care, Scavenger
Appliances
Range
Pets Allowed
Cats OK
Schools
Evanston Twp High School (202), District 65

Payment Calculator

$
$
$
$
$
%
$
years
%
Principal & Interest
$0
Property Tax
$0
Assessments
$0
Home Insurance
$0
Mortgage Insurance
$0

Nearby Transportation

  • Bus 201 0.2 mi
  • Bus 93 0.4 mi
  • Bus 206 0.5 mi
  • Union Pacific North 0.5 mi
  • Purple Line 0.2 mi
  • ZipCar 0.2 mi
  • I 94 West 4.1 mi
  • I 94 East 4.2 mi
  • Hwy 41 North 5.0 mi
grid
Register to see 0 more properties