Corcoran Urban Real Estate
$0 to $10,000
Any Beds
Any Baths
For Rent
20 Properties Rentals Within 0.5 miles of: 4250 N Marine, Chicago
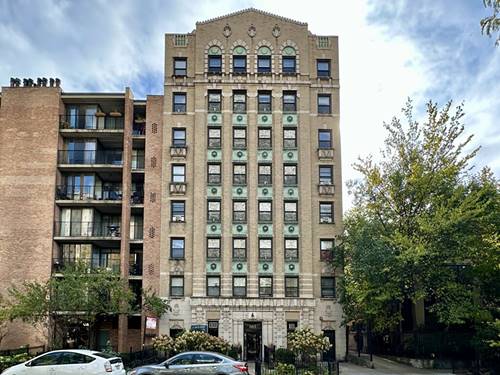
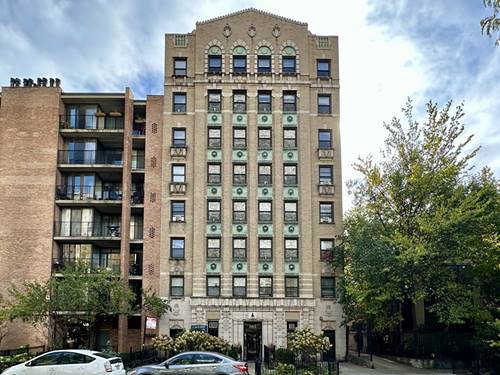
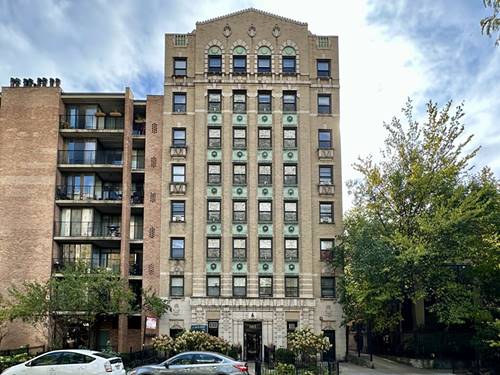
  • 3933 N Clarendon Unit 508, Chicago, IL 60613
    $1,500
    1 bed | 1 bath
  • 4054 N Sheridan Unit BW, Chicago, IL 60613
    $2,195
    2 bed | 1 bath
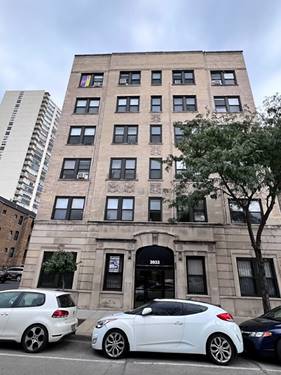
  • 661 W Sheridan Unit 103, Chicago, IL 60613
    $1,250
    0 bed | 1 bath
    3 more available units at this address
    $1,695 Unit 410 1 bd / 1 ba
    $1,350 Unit 303 0 bd / 1 ba
    $1,295 Unit 208 0 bd / 1 ba
  • 661 W Sheridan Unit 208, Chicago, IL 60613
    $1,295
    0 bed | 1 bath
    3 more available units at this address
    $1,695 Unit 410 1 bd / 1 ba
    $1,350 Unit 303 0 bd / 1 ba
    $1,250 Unit 103 0 bd / 1 ba
  • 661 W Sheridan Unit 303, Chicago, IL 60613
    $1,350
    0 bed | 1 bath
    3 more available units at this address
    $1,695 Unit 410 1 bd / 1 ba
    $1,295 Unit 208 0 bd / 1 ba
    $1,250 Unit 103 0 bd / 1 ba
  • 661 W Sheridan Unit 410, Chicago, IL 60613
    $1,695
    1 bed | 1 bath
    3 more available units at this address
    $1,350 Unit 303 0 bd / 1 ba
    $1,295 Unit 208 0 bd / 1 ba
    $1,250 Unit 103 0 bd / 1 ba

4250 N Marine Apt 505
Chicago, IL 60613

  • 0 Beds
  • 1 Baths
  • Built In 1957
Rental Price

$1,600

Beds
0  
Baths
1  
Rooms
3  
Type
Attached  
Sq. Ft.
n/a  
Built
1957  
Neighborhoods
Uptown, Buena Park  
MLS
#12655071
Status
Active (1 day)

Property Description

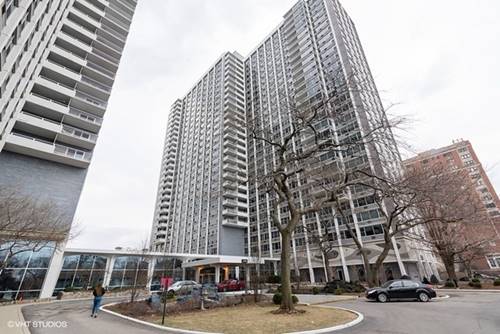
Live in a nicely updated Studio in a full amenity building. Features include plank flooring, stainless steel oven, neutral paint and beautiful granite countertops. This Studio is very spacious with lots of windows, and generous closet space. Rent includes heat, basic cable, INTERNET, doorperson, and a storage locker. 4250 Marine Dr has a 24 hour doorperson, a workout room, a pool, library, dry cleaner and a "Go Grocer" is also in the Building. There's garage parking available for extra in the building, and the 146 bus stop right outside the Building too. Sorry no pets allowed. Use of the pool is an additional charge to the Tenant.

Property Map

Property Details

Rooms

Room
Level
Flooring
Size
Living Room
Main
Vinyl
13X10
Dining Room
Main
Vinyl
COMBO
Kitchen
Main
Ceramic Tile
7X15
Family Room
N/A
Laundry
N/A
Master Bedroom
Bedroom 2
N/A
Bedroom 3
N/A
Bedroom 4
N/A
Foyer
Main
Vinyl
03X06

Utilities

  • Heating Steam
  • Cooling Wall Unit(s)
  • Water Lake Michigan
  • Sewer Public Sewer

Additional Information

Common Amenities
Door Person, Elevator in Residence, Exercise Room, Storage, On Site Manager/Engineer, Party Room, Sundeck, Pool, Receiving Room, Valet/Cleaner
Interior Features
Storage, Open Floorplan, Doorman, Granite Counters, Health Facilities, Lobby
Appliances
Range, Microwave, Refrigerator
Parking
1 Garage Spaces, Yes, Leased, Attached, Garage, Parking not included in price
Schools
District 299

Listing History

05-28-2026 Listed at $1,600
Last Modified 5/28/26 8:45 AM

Nearby Transportation

  • Bus 146 < 0.1 mi
  • Bus 136 < 0.1 mi
  • Bus 135 0.1 mi
  • Bus 148 0.1 mi
  • Bus 78 0.1 mi
  • Bus 36 0.3 mi
  • Bus 151 0.4 mi
  • Bus 80 0.4 mi
  • Bus 81 0.4 mi
  • Bus X9 0.4 mi
  • Bus 152 0.6 mi
  • Bus 0.6 mi
  • Bus 8 0.7 mi
  • Bus 9 0.8 mi
  • Bus 22 0.8 mi
  • Red Line 0.6 mi
  • Purple Line 0.6 mi
  • ZipCar 0.1 mi
  • I 90 West 3.0 mi
  • I 94 West 3.0 mi
  • I 90 East 3.1 mi
  • I 94 East 3.1 mi
grid
Register to see 5 more properties