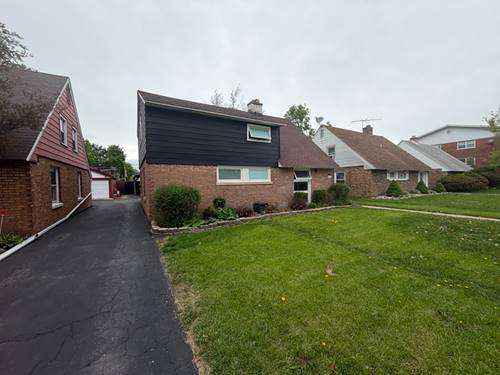
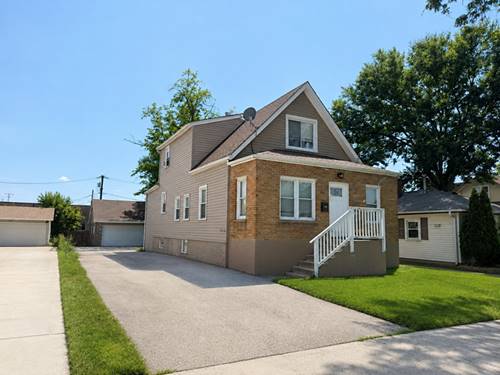
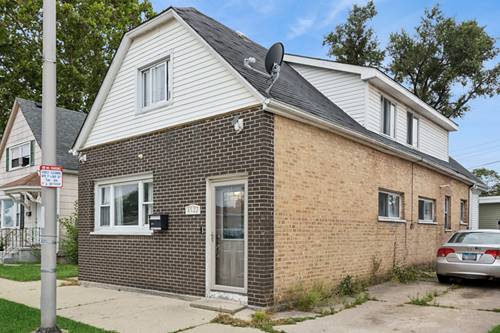
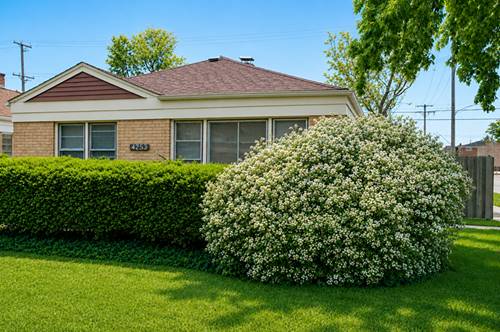
Beautiful, move-in-ready brick ranch situated on a desirable corner lot in Lyons. This well-maintained home features numerous major improvements completed in 2025, including a new roof, furnace, and central air conditioning. Additional improvements completed in 2026 include a new hot water tank with expansion tank, updated kitchen plumbing, and new 100-amp electrical service from the utility pole to a new electrical panel-providing peace of mind for years to come. The updated bathroom features a new tub and shower surround, while the home's classic brick construction offers timeless appeal and lasting durability. Enjoy a spacious front yard and an exceptionally large fenced backyard with a 7-foot board-on-board privacy fence, three access gates, and plenty of room for outdoor entertaining. The backyard is truly an outdoor retreat, featuring a charming deck just off the rear of the home and a private patio complete with a fire pit and ambient lighting-perfect for relaxing evenings and entertaining guests. Additional highlights include a side driveway, abundant street parking, and an oversized 21/2-car garage with dormer storage above. Conveniently located within walking distance of local parks and the Metra station, offering easy access to downtown Chicago and surrounding suburbs. A wonderful combination of thoughtful updates, generous outdoor living space, and an unbeatable commuter-friendly location.
Property Map
Please use the print button to include maps when printing.
For more information about 4253 Prescott, Lyons, IL 60534 contact Corcoran Urban Real Estate.
Broker Reciprocity
Listing provided by Prospect Equities Real Estate
All information provided is deemed reliable but is not guaranteed and should be independently verified.
The data relating to real estate for sale on this web site comes in part from the Broker Reciprocity Program
of the Midwest Real Estate Data LLC. Real estate listings held by brokerage firms other than Urban Real Estate are
marked with the Broker Reciprocity logo and detailed information about them includes the name of the listing brokers.
Some IDX listings have been excluded from this website.