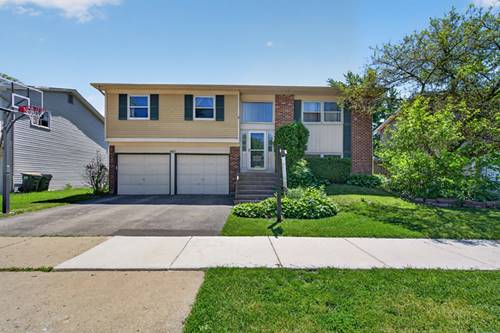
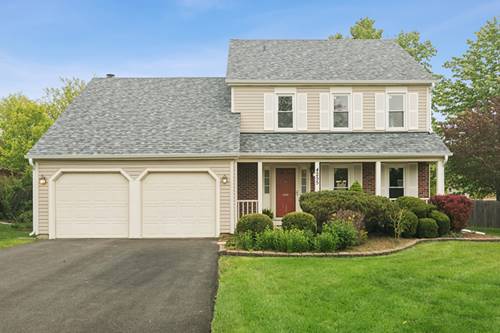
Amazing 4 bedroom, 3 1/2 bath home in prominent Poplar Hills North subdivision. Meticulously maintained and recently painted interior, this home boasts an open floorplan with gleaming hardwood flooring on the main and 2nd levels. The formal living room leads to the separate dining room with gorgeous wainscoting accents, crown molding and oversized windows allowing in plenty of natural light. Step into the recently updated kitchen highlighting brand new, elegant quartz counters, refreshed cabinets/hardware, newer SS Samsung appliances, loads of cabinet space and a walk-in pantry. Spacious family room and eating space offers sliding doors to the 2-level refinished deck and expansive, fully fenced yard featuring a large garden area with organic soil. Upstairs there are 3 generous sized bedrooms all with hardwood flooring. The primary bedroom has a walk in closet and remodeled bath with marble vanity and tiled shower. Finished basement with huge recreation room, additional bedroom and another full bath perfect for hosting guests. Other recent updates include: 2026: Kitchen remodel, new light fixtures, freshly painted. 2025: New Driveway, Porch, Shutters, Refinished Deck. 2024: Roof, Fence, Furnace. 2023: SS Samsung appliances. 2019: New windows. Fantastic location with easy access to nearby shopping, restaurants, parks, expressway and top-rated Barrington schools! Welcome Home!
Property Map
Please use the print button to include maps when printing.
Property Details
Rooms
Room
Level
Flooring
Size
Living Room
Main
Hardwood
18X13
Dining Room
Main
Hardwood
12X11
Kitchen
Main
Hardwood
12X12
Family Room
Main
Hardwood
17X13
Laundry
Main
Vinyl
6X5
Master Bedroom
Second
Hardwood
15X12
Bedroom 2
Second
Hardwood
12X11
Bedroom 3
Second
Hardwood
12X10
Bedroom 4
Basement
Carpet
15X12
Eating Area
Main
Hardwood
12X10
Recreation Room
Basement
Carpet
22X23
Pantry
Main
Hardwood
5X4
Walk In Closet
Second
Hardwood
4X6
Utilities
Heating Natural Gas, Forced Air
Cooling Central Air
Water Lake Michigan
Sewer Public Sewer
Additional Information
Interior Features
Cathedral Ceiling(s), Walk-In Closet(s), Open Floorplan, Quartz Counters
Listing provided by @properties Christie's International Real Estate
All information provided is deemed reliable but is not guaranteed and should be independently verified.
The data relating to real estate for sale on this web site comes in part from the Broker Reciprocity Program
of the Midwest Real Estate Data LLC. Real estate listings held by brokerage firms other than Urban Real Estate are
marked with the Broker Reciprocity logo and detailed information about them includes the name of the listing brokers.
Some IDX listings have been excluded from this website.