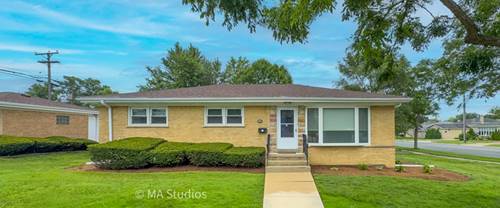
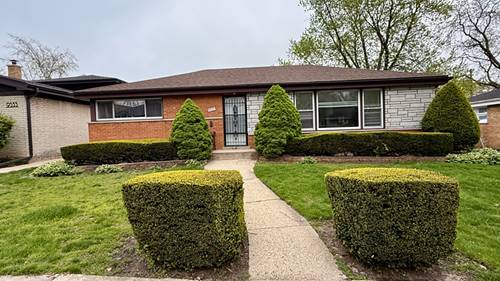
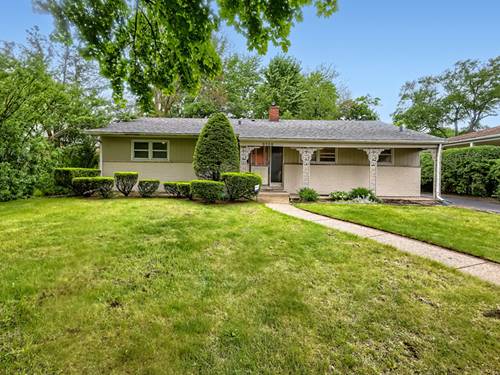
Completely renovated and move-in ready, this all-brick ranch is located in the desirable Devonshire Highlands neighborhood and within the attendance area for highly rated Highland Elementary School. With the front of the home facing Kildare Street, it sits on a spacious corner lot and combines timeless quality with modern updates. Inside, you'll find beautifully refinished hardwood floors, fresh designer paint, new baseboards and trim, new interior doors, updated lighting, and recessed can lighting throughout the main level. The stunning kitchen features soft-close cabinetry, quartz countertops, new tile flooring, abundant storage, generous workspace, and room for a breakfast table, in addition to a separate formal dining room. The main level offers three spacious bedrooms, including a private primary suite with its own full bathroom and a convenient laundry chute in the closet. The finished basement adds a large family room, fourth bedroom, dedicated office, abundant storage, and additional space with the potential for a fifth bedroom, third full bathroom, or both. Major updates include a new A/C (2025), sump pump (2025), furnace (2021), hot water heater (2020), roof (2019), and upgraded electrical service and panel (2015). Outside, enjoy the detached two-car garage with separate overhead doors and a spacious corner lot offering excellent curb appeal. Conveniently located near parks, shopping, restaurants, public transportation, and Westfield Old Orchard. Be sure to explore the 3D Virtual Reality Tour and floor plans before scheduling your private showing.