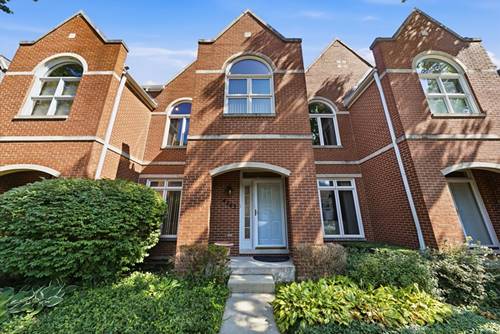
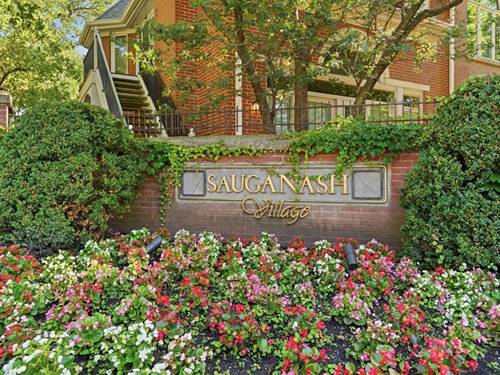
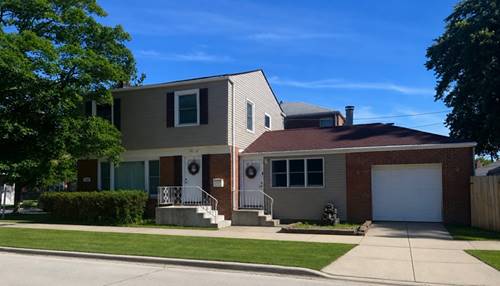
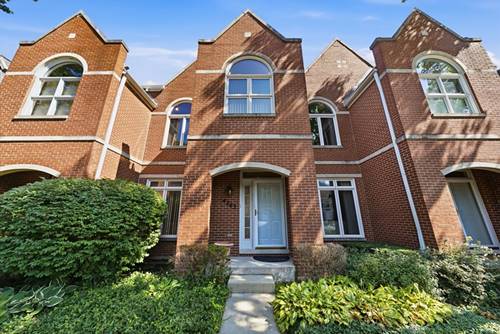
Welcome to Sauganash Village! Where city living meets suburban comfort, this inviting, move-in ready home lives like a single-family house across three finished levels of thoughtfully designed space. The bright main floor features soaring 10-foot ceilings, hardwood floors, a convenient powder room and an open kitchen with sliding doors that lead to a quiet, private brick-paver patio and a 2-car garage. Upstairs, the second floor features a flexible loft/flex space, two spacious bedrooms, a full hallway bath, and a primary suite complete with a walk-in closet, double basin sinks, walk-in shower and separate tub. The finished lower level offers excellent additional living space, featuring a dedicated laundry room, ample extra storage and a rare cedar closet. Enjoy an unbeatable location in a highly sought-after community with top-rated schools, parks, bike trails, tennis courts, and nearby amenities like coffee shops, diners, fitness centers, and nail salons. Commuting is a breeze with quick access to I-94, the Edens Expressway, and the CTA. Don't miss this incredible opportunity! OH Sat 8/8 11am-1pm.
Property Map
Please use the print button to include maps when printing.
For more information about 4262 W Thorndale, Chicago, IL 60646 contact Corcoran Urban Real Estate.
Broker Reciprocity
Listing provided by Jameson Sotheby's Intl Realty
All information provided is deemed reliable but is not guaranteed and should be independently verified.
The data relating to real estate for sale on this web site comes in part from the Broker Reciprocity Program
of the Midwest Real Estate Data LLC. Real estate listings held by brokerage firms other than Urban Real Estate are
marked with the Broker Reciprocity logo and detailed information about them includes the name of the listing brokers.
Some IDX listings have been excluded from this website.