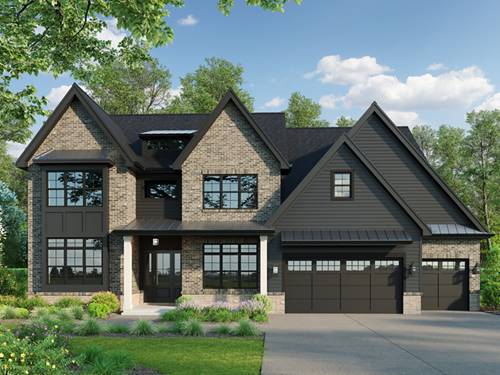
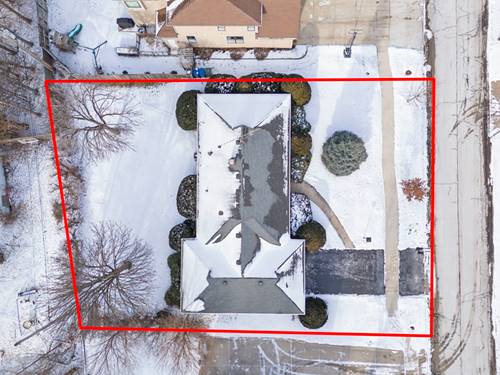
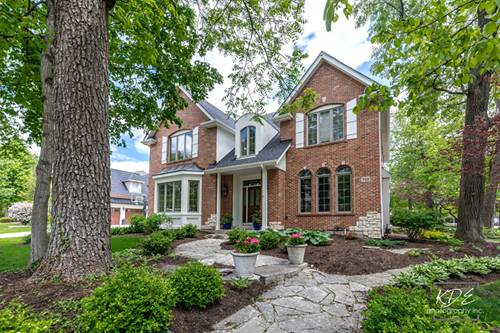
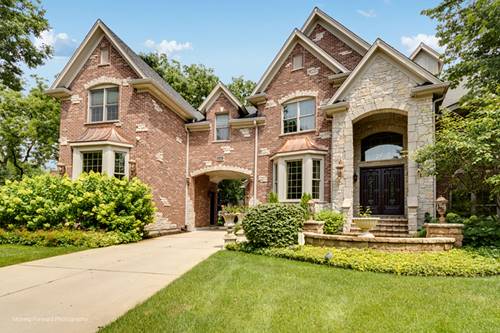
Positioned as one of the best values in East Highlands, this exceptional award-winning Lee & McMaster home offers an unmatched combination of size, craftsmanship, updates, and location in the heart of Naperville. With over three finished levels of beautifully designed living space, this is a rare opportunity to own a luxury home in one of the area's most sought-after neighborhoods. Featuring 5 bedrooms and 5.1 baths, the residence blends timeless architecture with modern comfort. Brazilian cherry hardwood floors, 9-foot ceilings, arched doorways, detailed crown molding, and transom windows create a warm yet sophisticated atmosphere filled with natural light. Designed for both everyday living and entertaining, the main level offers a private office, formal living and dining rooms, and a stunning chef's kitchen complete with custom cherry cabinetry, granite countertops, stainless steel appliances, and an oversized island. A dramatic three-sided, floor-to-ceiling brick fireplace anchors the living spaces, while the heated sunroom provides a year-round retreat overlooking the backyard. The expansive family room features built-in sound and generous windows that flood the home with light. Upstairs, the luxurious primary suite serves as a peaceful escape, complemented by three additional bedrooms with convenient bath access. The private third-floor suite with full bath offers incredible flexibility for guests, teens, or multigenerational living. The finished lower level delivers exceptional additional living space with a recreation area, media room with surround sound, full bath, private office, and abundant storage. Outdoor living is equally impressive with a newly refinished patio, spacious yard ideal for entertaining, and a three-car garage with an oversized rear driveway offering added privacy and convenience. Located within acclaimed District 203 and just minutes from downtown Naperville, the Riverwalk, shopping, dining, and parks, this home represents an incredible opportunity to enjoy luxury living, award-winning schools, and one of Naperville's premier neighborhoods - all at an outstanding value.