Corcoran Urban Real Estate
$0 to $5,000,000
Any Beds
Any Baths
For Sale
34 Properties Within 0.5 miles of: 428 N Noble, Chicago

428 N Noble Unit 3
Chicago, IL 60642

  • 2 Beds
  • 2 Baths
  • 1,500 Sq. Ft.
  • Built In 2000
Price

$529,999

Est Payment
$3,712 / month (details)  
Taxes
$8,148  
Assessments
$300  
Beds
2  
Baths
2  
Rooms
5  
Type
Attached  
Sq. Ft.
1,500  
Built
2000  
Neighborhood
West Loop  
MLS
#12727176
Status
Active (2 days)

Property Description

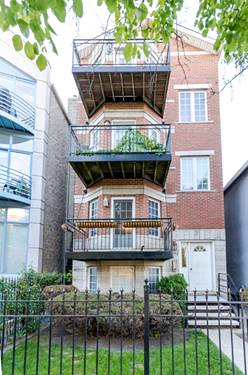
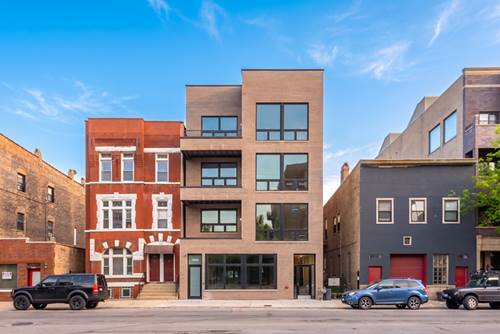
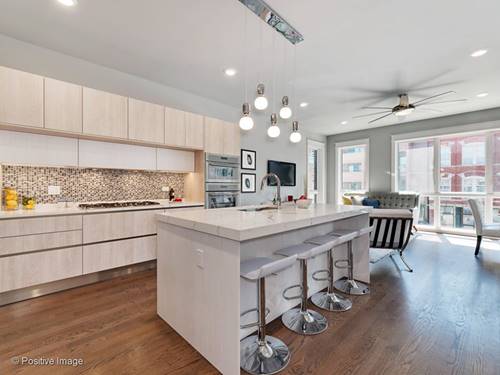
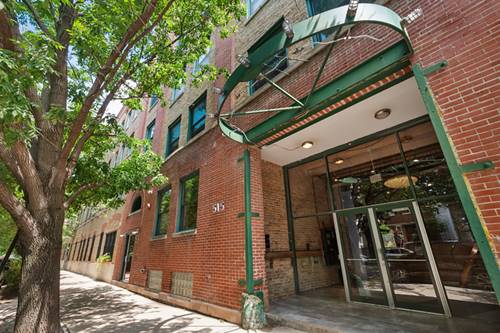
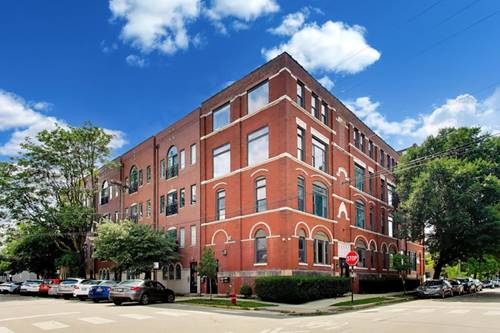
Welcome home to this spacious 2-bedroom, 2-bath condo featuring soaring 10-foot ceilings and an open layout that feels bright, comfortable, and made for both everyday living and entertaining. The floor plan offers distinct living and dining spaces, a cozy gas fireplace, and a Juliet balcony with downtown views that remind you you're right in the heart of it all. Hardwood floors flow throughout the home, leading to a beautiful kitchen with granite countertops, a marble backsplash, stainless steel appliances, a breakfast bar, and enough cabinet and counter space to prep dinner or a dinner party. The oversized primary suite easily fits a king-size bed and features a large walk-in closet along with a private bath complete with a Jacuzzi tub, separate shower, and dual-sink vanity. You'll love the private west-facing balcony-perfect for grilling dinner, catching a sunset, or simply pretending your inbox doesn't exist for a little while. Additional features include newer high-end LG washer and dryer, an updated HVAC system, new smart-home lighting and locks, new TREX flooring on the balcony, some fresh paint, new Anderson windows and door, and much, much more. The unit also comes with an exterior parking space, and extra storage, all included. Located in the sought-after River West/Fulton Market neighborhood, you'll be just minutes from incredible restaurants, nightlife, shopping, the Blue and Green Lines, major expressways, and the United Center. With low HOA dues and low property taxes, this one checks all the right boxes.

Property Map

Property Details

Rooms

Room
Level
Flooring
Size
Living Room
Main
Hardwood
22X18
Dining Room
Main
COMBO
Kitchen
Main
Hardwood
11X10
Family Room
N/A
Laundry
N/A
Master Bedroom
Main
Hardwood
14X11
Bedroom 2
Main
Hardwood
11X9
Bedroom 3
N/A
Bedroom 4
N/A
Balcony/Porch/Lanai
Main
15X5

Utilities

  • Heating Natural Gas, Forced Air
  • Cooling Central Air
  • Water Lake Michigan
  • Sewer Public Sewer

Additional Information

Assessment Includes
Water, Parking, Insurance, Exterior Maintenance, Scavenger
Common Amenities
Storage, Intercom
Interior Features
Storage
Exterior Features
Balcony
Appliances
Range, Microwave, Dishwasher, Refrigerator, Washer, Dryer, Disposal, Humidifier
Pets Allowed
Cats OK, Dogs OK
Parking
1 Parking Spaces, Assigned, Yes, Owned, Parking included in price
Schools
District 299

Payment Calculator

$
$
$
$
$
%
$
years
%
Principal & Interest
$0
Property Tax
$0
Assessments
$0
Home Insurance
$0
Mortgage Insurance
$0

Listing History

08-07-2026 Listed at $529,999
Last Modified 8/7/26 11:00 AM

Nearby Transportation

  • Bus 65 0.1 mi
  • Bus 9 0.3 mi
  • Bus X9 0.3 mi
  • Bus 66 0.4 mi
  • Bus 20 0.6 mi
  • Bus 56 0.6 mi
  • Bus 50 0.7 mi
  • Bus 8 0.8 mi
  • Bus 126 0.8 mi
  • Bus 70 0.9 mi
  • Bus 7 1.1 mi
  • Bus J14 1.1 mi
  • Bus 60 1.1 mi
  • Bus 125 1.2 mi
  • Bus 130 1.2 mi
  • Union Pacific North 1.2 mi
  • Union Pacific Northwest 1.2 mi
  • Union Pacific West 1.2 mi
  • Green Line 0.4 mi
  • Pink Line 0.4 mi
  • Blue Line 0.6 mi
  • ZipCar 0.3 mi
  • I 90 West 0.5 mi
  • I 94 West 0.5 mi
  • I 90 East 0.7 mi
  • I 94 East 0.7 mi
  • I 290 West 0.9 mi
  • I 290 East 1.0 mi
  • I 55 South 2.6 mi
  • I 55 North 2.6 mi
grid
Register to see 0 more properties