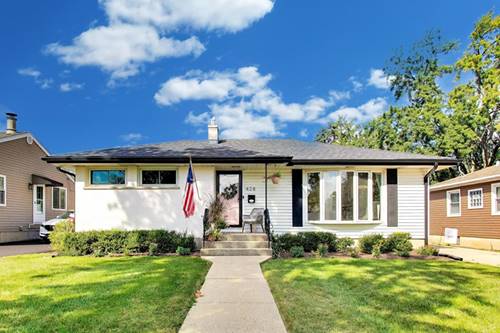
Welcome to 428 N. Stewart Avenue-a beautifully renovated 3-bedroom, 2-bathroom ranch offering stylish updates, comfortable living spaces, and an impressive finished basement. Thoughtfully updated throughout, this home is truly move-in ready! The main level features beautiful hardwood flooring, fresh paint, new trim and doors, and a beautiful kitchen with the added comfort of a heated kitchen floor. Both bathrooms have been tastefully renovated, adding to the home's modern and inviting feel. The completely renovated basement provides an exceptional extension of the home's living space, featuring a built-in entertainment system and bar-perfect for relaxing, entertaining, or enjoying game nights with family and friends. Outside, you'll find an insulated and heated 2-car garage with an epoxied floor, providing year-round comfort and a clean, functional space. The home also features a brand-new cedar privacy fence installed in 2026, offering both privacy and curb appeal and a 12x16 wood deck off the kitchen. Additional updates include roof and siding (2020), water heater (2021), and attic insulation and a new attic fan (2023). From the extensive interior renovations to the thoughtful mechanical and exterior updates, this home offers the perfect combination of style, comfort, and peace of mind. Plus, walking distance to downtown Lombard, close to the Metra, Great Western Trail & I-355. Don't miss your opportunity to make this lovely Lombard ranch your new home! Professional photography coming soon.
Property Map
Please use the print button to include maps when printing.
For more information about 428 N Stewart, Lombard, IL 60148 contact Corcoran Urban Real Estate.
Broker Reciprocity
Listing provided by Compass
All information provided is deemed reliable but is not guaranteed and should be independently verified.
The data relating to real estate for sale on this web site comes in part from the Broker Reciprocity Program
of the Midwest Real Estate Data LLC. Real estate listings held by brokerage firms other than Urban Real Estate are
marked with the Broker Reciprocity logo and detailed information about them includes the name of the listing brokers.
Some IDX listings have been excluded from this website.