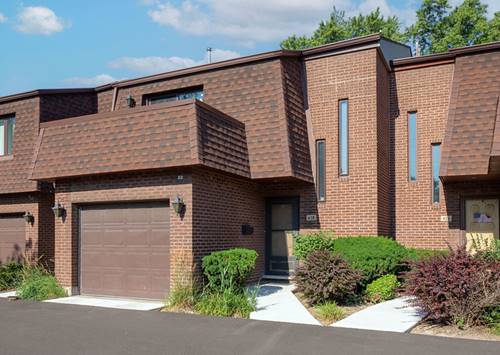
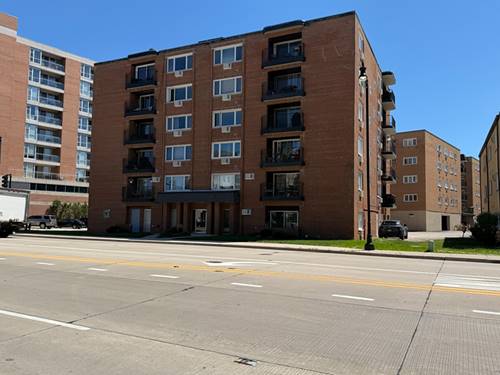
Beautiful 2-bedroom, 2.5-bath townhouse located in the desirable Brickton Reau subdivision. As you enter, you are welcomed by a freshly painted two-story foyer. The first floor features an open-concept layout, also freshly painted. The living room boasts a stone gas fireplace, a 10-foot ceiling, and two sliding doors leading to a private patio and garden. There is a separate dining room and an L-shaped, galley-style kitchen equipped with granite countertops and stainless steel appliances. Upstairs, you'll find a spacious master suite complete with a fireplace, a private bath, a walk-in closet, and a balcony. The guest bedroom also features a full bath and a balcony. Hardwood floors run throughout the home. There is a washer and dryer located on the first floor. Brand-new water heater. The townhouse is a part of a private complex with 19 units, which includes a heated outdoor pool. 1.5-car attached garage, two outdoor parking spaces, and plenty of guest parking. Extensive attic storage. Recent community improvements include brand-new driveways and sidewalks. Located across from the award-winning Maine South High School and is close to elementary schools, parks, forest preserve trails, the Metra, the CTA Blue Line, O'Hare Airport, and major expressways. A rare opportunity to own a spacious home in a desirable location at an affordable price! There is not much to do other than move in and enjoy!
Property Map
Please use the print button to include maps when printing.
For more information about 428 S Dee, Park Ridge, IL 60068 contact Corcoran Urban Real Estate.
Broker Reciprocity
Listing provided by Coldwell Banker Realty
All information provided is deemed reliable but is not guaranteed and should be independently verified.
The data relating to real estate for sale on this web site comes in part from the Broker Reciprocity Program
of the Midwest Real Estate Data LLC. Real estate listings held by brokerage firms other than Urban Real Estate are
marked with the Broker Reciprocity logo and detailed information about them includes the name of the listing brokers.
Some IDX listings have been excluded from this website.