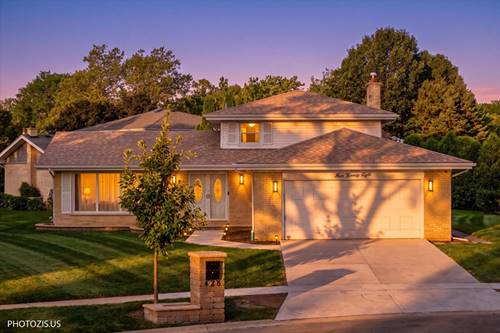
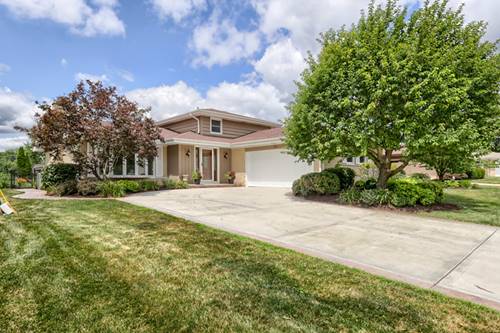
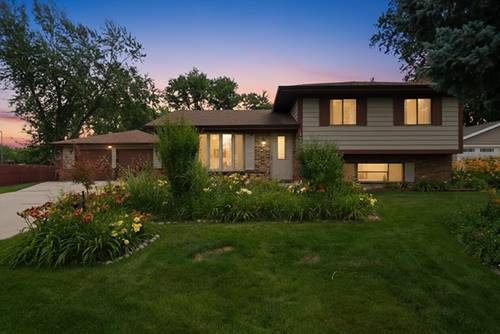
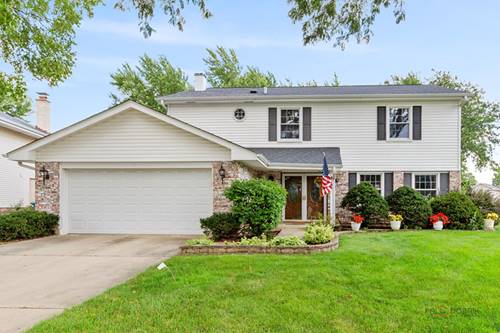
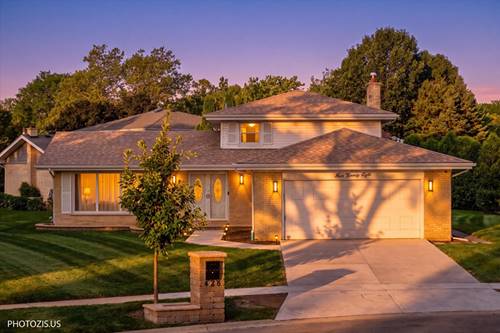
Imagine living in one of Schaumburg's most established neighborhoods, where parks, schools, recreation, and community events are all just outside your door. Just steps from award-winning Michael Collins Elementary School and within walking distance of Meineke Recreation Center, this location offers an exceptional blend of convenience and community. Enjoy front-row views of the annual SeptemberFest parade right from your doorstep, with no parking worries ever again! This well-built split-level home offers 3 spacious bedrooms, including two with hardwood floors, and 2 full bathrooms. The inviting kitchen features beautiful cabinetry, a classic tile backsplash, and overlooks the cozy family room highlighted by a stunning floor-to-ceiling stone fireplace. Outside, mature landscaping creates a private setting for relaxing or entertaining on the backyard patio. The unbeatable location puts you just minutes from some of Schaumburg's most popular destinations, including the Schaumburg Library, Town Square, Spring Valley Nature Center, Busse Woods, Fox Run Golf Links, Schaumburg Golf Club, and Woodfield Mall. Commuters will appreciate the easy access to Route 53, I-90, and the Elgin O'Hare Expressway. Recent updates provide added peace of mind, including a brand-new stove, newer microwave, air conditioning replaced in 2019, and a complete roof replacement in 2017. This is a wonderful opportunity to make this well-maintained home your own in one of Schaumburg's most desirable neighborhoods.
Property Map
Please use the print button to include maps when printing.
For more information about 428 Timothy, Schaumburg, IL 60193 contact Corcoran Urban Real Estate.
Broker Reciprocity
Listing provided by Keller Williams North Shore West
All information provided is deemed reliable but is not guaranteed and should be independently verified.
The data relating to real estate for sale on this web site comes in part from the Broker Reciprocity Program
of the Midwest Real Estate Data LLC. Real estate listings held by brokerage firms other than Urban Real Estate are
marked with the Broker Reciprocity logo and detailed information about them includes the name of the listing brokers.
Some IDX listings have been excluded from this website.