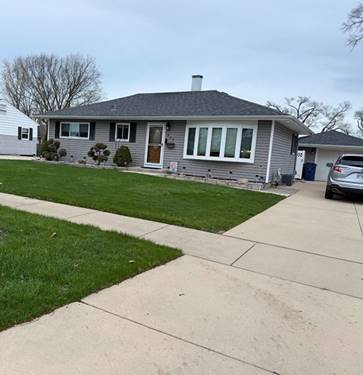
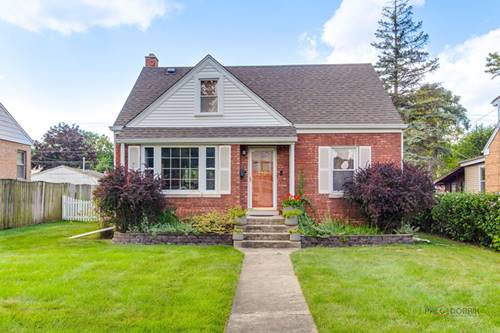
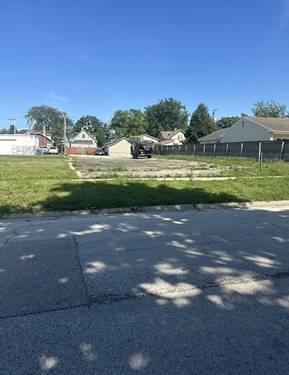
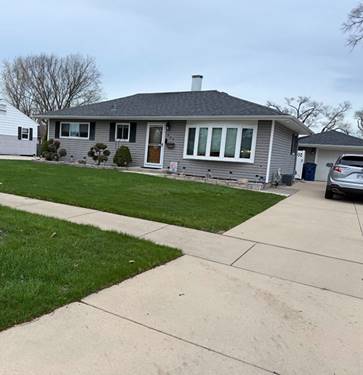
Charming Ranch Living at 429 Rose, Bensenville Welcome home to this beautifully maintained single-family ranch, where classic comfort meets modern convenience. Situated on a generous 8,321 SQFT lot, this 3-bedroom, 1-bathroom residence offers an ideal blend of indoor living and expansive outdoor space. Interior Highlights Bright & Airy Layout: Natural light floods the home, highlighting a spacious floor plan designed for effortless flow. Hardwood Throughout: Enjoy the warmth and durability of hardwood flooring spanning the entire main level. Full Basement: A massive footprint ready for your finishing touches-perfect for a home gym, workshop, or additional recreation space. Exterior & Grounds Backyard Oasis: Step outside to an oversized, fully fenced backyard. The brand-new white privacy fence makes this the ultimate spot for summer BBQs, pets, and family gatherings. Ample Parking: Features a 1.5-car garage and a long driveway, ensuring plenty of room for guests or multiple vehicles. Curb Appeal: From the manicured lawn to the welcoming facade, this home makes a fantastic first impression. Location, Location, Location Nestled in a prime Bensenville pocket, you are perfectly positioned for both leisure and commuting: Golfers' Dream: Just one block away from the lush greens of White Pines Golf Club. Total Convenience: Minutes from major expressways, local parks, top-rated schools, and vibrant shopping centers. This move-in-ready gem offers the space you need and the location you desire. Schedule your showing today-this one won't last long!
Property Map
Please use the print button to include maps when printing.
Property Details
Rooms
Room
Level
Flooring
Size
Living Room
Main
Hardwood
18X12
Dining Room
N/A
Kitchen
Main
Ceramic Tile
12X12
Family Room
N/A
Laundry
Basement
Other
12X12
Master Bedroom
Main
Hardwood
14X13
Bedroom 2
Main
Hardwood
13X11
Bedroom 3
Main
Hardwood
12X10
Bedroom 4
N/A
Utilities
Heating Natural Gas
Cooling Central Air
Water Lake Michigan
Sewer Public Sewer
Additional Information
Appliances
Humidifier
Parking
1 Garage Spaces, Concrete, Garage Door Opener, Yes, Garage Owned, Detached, Garage, Parking included in price
Schools
Fenton High School (100), Blackhawk Middle School (2), Tioga Elementary School (2)
For more information about 429 Rose, Bensenville, IL 60106 contact Corcoran Urban Real Estate.
Broker Reciprocity
Listing provided by Berkshire Hathaway HomeServices Starck Real Estate
All information provided is deemed reliable but is not guaranteed and should be independently verified.
The data relating to real estate for sale on this web site comes in part from the Broker Reciprocity Program
of the Midwest Real Estate Data LLC. Real estate listings held by brokerage firms other than Urban Real Estate are
marked with the Broker Reciprocity logo and detailed information about them includes the name of the listing brokers.
Some IDX listings have been excluded from this website.