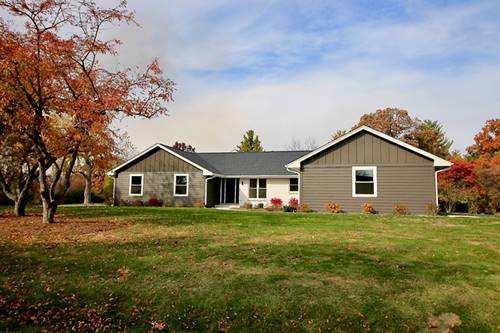
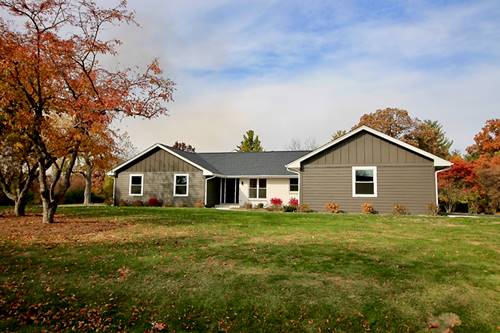
Completely remodeled and rebuilt ranch in the highly sought-after The Windings of Ferson Creek community. Set on nearly a half-acre lot with mature trees and beautiful landscaping, this home combines modern updates with one of the most desirable neighborhood lifestyles in St. Charles. Inside, the home was stripped to the studs and thoughtfully redesigned with an open floor plan, new Hardie siding, energy-efficient windows, updated mechanicals, wide trim, solid-core doors, and beautifully remodeled kitchens and baths. The spacious primary suite features a luxurious private bath, while the open-concept living spaces are ideal for everyday living and entertaining. Beyond the home itself, The Windings offers exceptional community amenities, including a neighborhood clubhouse, outdoor pool, tennis courts, walking trails, ponds, and year-round neighborhood events. Enjoy resort-style summer living without leaving the neighborhood. Located in highly rated District 301 schools with convenient access to shopping, dining, and downtown St. Charles, this is a rare opportunity to own a fully updated ranch in one of the area's premier communities.
Property Map
Please use the print button to include maps when printing.
For more information about 42W668 Steeplechase, St. Charles, IL 60175 contact Corcoran Urban Real Estate.
Broker Reciprocity
Listing provided by Fox Hollow Properties
All information provided is deemed reliable but is not guaranteed and should be independently verified.
The data relating to real estate for sale on this web site comes in part from the Broker Reciprocity Program
of the Midwest Real Estate Data LLC. Real estate listings held by brokerage firms other than Urban Real Estate are
marked with the Broker Reciprocity logo and detailed information about them includes the name of the listing brokers.
Some IDX listings have been excluded from this website.