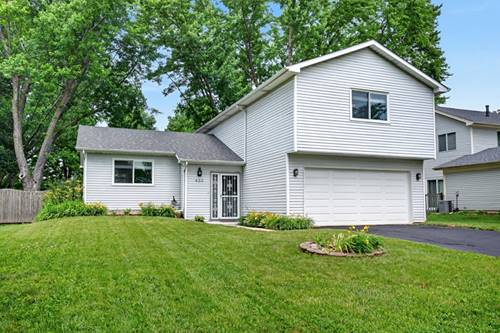
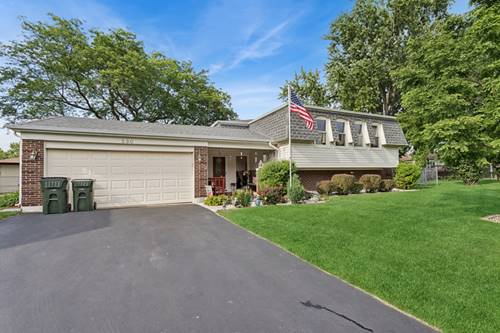
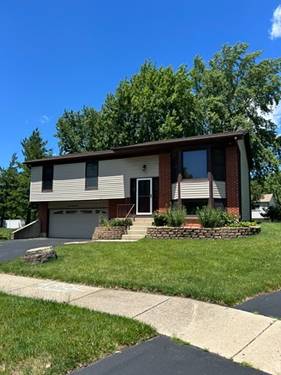
Welcome home to this well-maintained raised ranch situated on a desirable corner lot in Bolingbrook! Offering 3 bedrooms and 2 full bathrooms, this home provides the perfect blend of comfort and functionality. The main level features a bright and inviting living space, three spacious bedrooms, and a shared full bath. The finished lower level expands your living space with a large family room centered around a cozy fireplace, an additional full bathroom, and plenty of room for entertaining at the wet-bar, plus a home office. Step outside to enjoy the fully fenced backyard, complete with an impressive walk-down deck overlooking a custom-built fire pit-perfect for summer barbecues, relaxing evenings, and gathering with family and friends. A two-car attached garage and generous corner lot provide added convenience and outdoor space. Conveniently located near parks, schools, shopping, dining, and major expressways, this home is ready for its next owners to move in and make it their own! Updates include: 2020 W/D, 2023 Microwave & Lower level bath redone, 2025 Roof (and plywood), Gutters, Driveway, 2026 dishwasher, 2 garage door openers and installed a surge protector for added safety!
Property Map
Please use the print button to include maps when printing.
For more information about 430 Faversham, Bolingbrook, IL 60440 contact Corcoran Urban Real Estate.
Broker Reciprocity
Listing provided by Keller Williams Experience
All information provided is deemed reliable but is not guaranteed and should be independently verified.
The data relating to real estate for sale on this web site comes in part from the Broker Reciprocity Program
of the Midwest Real Estate Data LLC. Real estate listings held by brokerage firms other than Urban Real Estate are
marked with the Broker Reciprocity logo and detailed information about them includes the name of the listing brokers.
Some IDX listings have been excluded from this website.