Corcoran Urban Real Estate
$0 to $5,000,000
Any Beds
Any Baths
For Sale
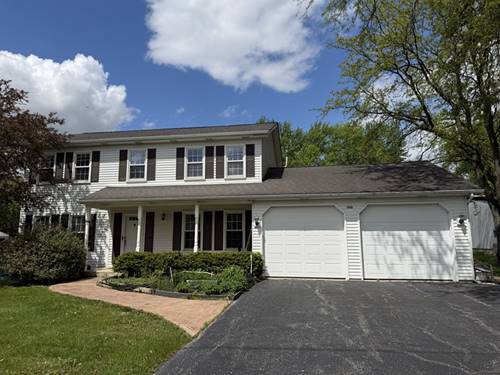
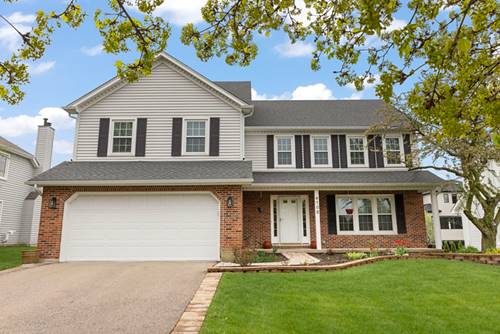
3 Properties Within 0.5 miles of: 4303 Ariel, Naperville

4303 Ariel
Naperville, IL 60564

  • 4 Beds
  • 4 / 1 Baths
  • 3,322 Sq. Ft.
  • Built In 1995
Price

$1,025,000

Est Payment
$6,547 / month (details)  
Taxes
$15,829  
Assessments
$29  
Beds
4  
Baths
4 / 1  
Rooms
12  
Type
Detached  
Sq. Ft.
3,322  
Lot Size
25091  
Built
1995  
Neighborhood
Naperville  
MLS
#12654304
Status
Active

Property Description

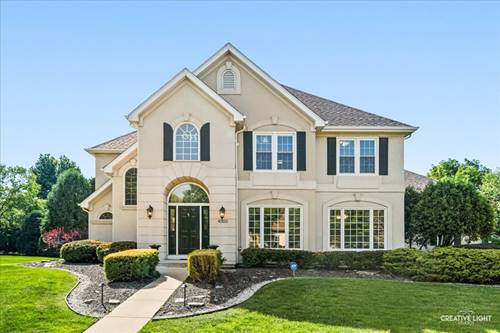
Located in the award-winning Neuqua Valley High School district, this exceptional home truly has it all! Situated on over a half-acre lot in the highly sought-after River Run subdivision, this stunning home offers 5 bedrooms, 4.1 baths, and a heated 3-car garage with epoxy flooring. From the moment you enter, you'll appreciate the spacious layout and timeless details throughout. The inviting family room features a beautiful brick fireplace, while the freshly updated kitchen boasts new stainless steel appliances, granite countertops, and a pantry. A main-level office with French doors, built-in bookcases, and a closet offers the perfect opportunity for an in-law suite or flexible living space. Elegant living and dining rooms showcase crown molding, and the oversized main-floor laundry room includes a sink for added convenience. Upstairs, the luxurious primary suite features dual walk-in closets, a whirlpool tub, separate shower, dual vanities, and a skylight. The second spacious bedroom includes an en suite bath, while two additional large bedrooms share a hall bath. The fully finished basement is ideal for entertaining with a large recreation room, wet bar, fifth bedroom, full bath, and generous storage space. Enjoy outdoor living on the gorgeous patio overlooking the expansive yard. River Run Club membership is included and offers access to indoor and outdoor pools, clubhouse with banquet facilities, pickleball courts, and tennis courts. UPDATES: 2026 WASHER/DRYER, 2025 ROOF, GUTTERS, APPLIANCES, SUMP PUMP, BACK-UP BATTERY, POWDER ROOM UPDATED, LIGHT FIXTURES, 2024 CARPET, HVAC, LUXURY VINYL, RADON MITIGATION SYSTEM INSTALLED, 2021 WATER HEATER, 2018 MOST OF THE WINDOWS REPLACED

Property Video

Property Map

Property Details

Rooms

Room
Level
Flooring
Size
Living Room
Main
Carpet
12X15
Dining Room
Main
Luxury Vinyl
12X14
Kitchen
Main
Luxury Vinyl
13X22
Family Room
Main
Carpet
15X23
Laundry
Main
Other
6X14
Master Bedroom
Second
Carpet
16X15
Bedroom 2
Second
Carpet
11X13
Bedroom 3
Second
Carpet
12X16
Bedroom 4
Second
Carpet
12X15
Bedroom 5
Basement
Carpet
10X21
Office
Main
Carpet
11X16
Exercise Room
Basement
Carpet
10X17
Family Room - Down
Basement
Carpet
28X30
Foyer
Main
Hardwood
7X13
Pantry
Basement
Luxury Vinyl
6X6

Utilities

  • Heating Natural Gas, Forced Air
  • Cooling Central Air
  • Water Lake Michigan
  • Sewer Public Sewer

Additional Information

Interior Features
Wet Bar, Walk-In Closet(s), Bookcases, Granite Counters, Pantry
Appliances
Range, Microwave, Dishwasher, Refrigerator, Washer, Dryer, Stainless Steel Appliance(s), Humidifier
Sub/Complex
River Run
Parking
3 Garage Spaces, Concrete, Garage Door Opener, Heated Garage, Yes, Garage Owned, Attached, Garage, Parking included in price
Schools
Neuqua Valley High School (204), Clifford Crone (204), Graham Elementary School (204)

Payment Calculator

$
$
$
$
$
%
$
years
%
Principal & Interest
$0
Property Tax
$0
Assessments
$0
Home Insurance
$0
Mortgage Insurance
$0

Nearby Transportation

  • I 55 South 3.8 mi
  • I 55 North 3.9 mi
grid
Register to see 0 more properties