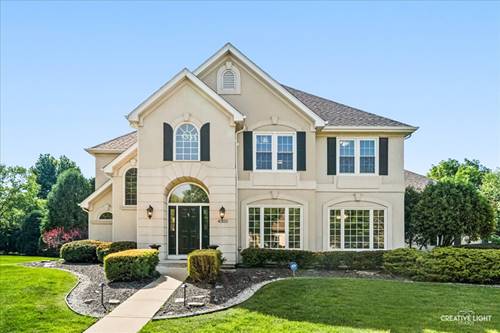
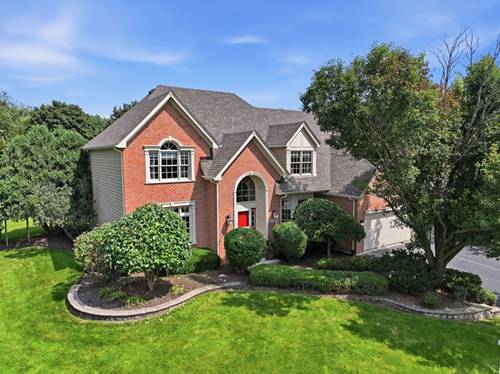
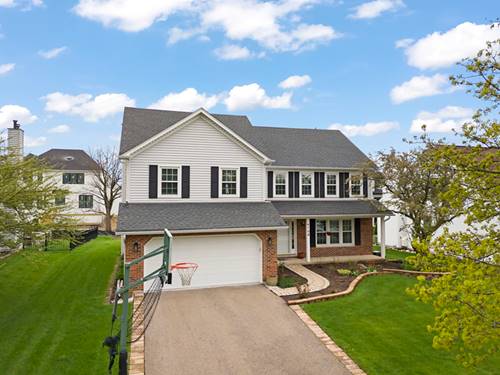
Perfectly positioned on a picturesque half-acre homesite in Naperville's coveted River Run community, 4303 Ariel Court offers the ideal blend of timeless elegance, generous living spaces, and an unmatched lifestyle with sought-after Neuqua Valley High School and exclusive River Run Club Membership. Offering 5 bedrooms, 41/2 bathrooms, over three levels of thoughtfully designed living space, and access to award-winning Neuqua Valley High School, this home combines timeless elegance with modern comfort. A gracious foyer welcomes you into a floor plan designed for both everyday living and effortless entertaining. The inviting family room is highlighted by a beautiful brick fireplace, while the formal living and dining rooms provide the perfect setting for holidays, celebrations, and family gatherings. The spacious kitchen offers abundant cabinetry, granite countertops, a pantry, and brand-new stainless steel appliances (2025), along with a generous eating area overlooking the backyard. A private main-level office with French doors, built-in bookcases, and a closet provides exceptional flexibility and can easily serve as a guest suite, or in-law space. An oversized laundry room and attached heated three-car garage with epoxy flooring add convenience and functionality. Upstairs, the luxurious primary suite serves as a private retreat featuring two walk-in closets and a spa-inspired bath with a whirlpool tub, separate shower, dual vanities, and a skylight. The second bedroom enjoys its own en-suite bath and walk-in closet, while two additional bedrooms share a spacious hall bath. The fully finished basement expands your living space with a large recreation room, wet bar, fifth bedroom, full bath, abundant storage, and plenty of flexible space for a home gym, playroom, media area, or hobby room. Step outside to your private backyard oasis, where the expansive patio overlooks the beautifully maintained half-acre lot-perfect for entertaining, relaxing, or simply enjoying the peaceful surroundings. River Run Club membership is included and features an elegant clubhouse, indoor and outdoor swimming pools, banquet facilities, tennis courts, and pickleball courts-offering a resort-style lifestyle just steps from home. This meticulously maintained home has been extensively updated for peace of mind, including: 2026: New washer and dryer. 2025: New roof, gutters, stainless steel kitchen appliances, sump pump with battery backup, updated powder room, and all new light fixtures. 2024: New HVAC system, luxury vinyl plank flooring, new carpeting, and radon mitigation system. 2021: Water heater.