Corcoran Urban Real Estate
$0 to $5,000,000
Any Beds
Any Baths
For Sale
10 Properties Within 0.5 miles of: 4305 N Mobile, Chicago
  • Pages:
  • 1
  • 2

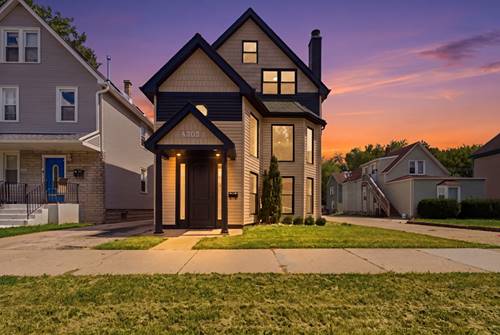
4305 N Mobile
Chicago, IL 60634

  • 6 Beds
  • 2 / 1 Baths
  • 3,250 Sq. Ft.
  • Built In 2001
Price

$780,000

Est Payment
$4,603 / month (details)  
Taxes
$7,114  
Beds
6  
Baths
2 / 1  
Rooms
13  
Type
Detached  
Sq. Ft.
3,250  
Lot Size
4950  
Built
2001  
Neighborhood
Portage Park  
MLS
#12748589
Status
Active (0 days)

Property Description

Built in 2001 & refreshed in 2025! This fully updated 6-bedroom, 3,250+ sq. ft. home offers a rare and versatile 4 level layout designed for modern living. Ideally located just blocks away from Norridge and Hardwood Heights .The main level features a dramatic two-story great room with floor-to-ceiling windows, exposed beams, and an open staircase. The upgraded kitchen includes custom cabinetry, a waterfall quartz island, and stainless steel appliances. The entire second level is dedicated to the private primary suite, featuring a renovated spa-like bath, large closet, private balcony, and lofted lounge area. The third level offers 3 spacious bedrooms, a full bath, laundry room, office/study, and a central sitting area , perfect as a kids' level or second living space. The finished fourth level includes 2 legal, conforming bedrooms and flexible space ideal for a media room, playroom, gym, guest area! Outside, enjoy a new composite deck, multiple patios, fenced yard, dog run, detached 2.5 car garage, and extended driveway parking for up to 10 cars. Situated on an oversized private lot with open meadow views. An incredible opportunity for the space, updates, and versatility this home offers. Come see it for yourself and make this your dream home!

Property Map

Property Details

Rooms

Room
Level
Flooring
Size
Living Room
Main
Wood Laminate
20X24
Dining Room
Main
COMBO
Kitchen
Main
Wood Laminate
8X15
Family Room
Second
Hardwood
21X8
Laundry
Third
Hardwood
7X6
Master Bedroom
Second
Hardwood
18X15
Bedroom 2
Third
Hardwood
12X10
Bedroom 3
Third
Hardwood
12X10
Bedroom 4
Third
Hardwood
12X10
Bedroom 5
Fourth
Hardwood
17X16
Bedroom 6
Fourth
Hardwood
17X16
Office
Third
Hardwood
9X7
Loft
Second
Hardwood
21X8
Sitting Room
Third
Hardwood
13X9
Storage
Main
Wood Laminate
8X12

Utilities

  • Heating Natural Gas, Forced Air, Zoned, Radiant Floor
  • Cooling Central Air, Zoned, Electric
  • Water Lake Michigan, Public, Lake Water
  • Sewer Public Sewer

Additional Information

Interior Features
Vaulted Ceiling(s), Cathedral Ceiling(s), Dry Bar, Built-in Features, Walk-In Closet(s), High Ceilings, Coffered Ceiling(s), Beamed Ceilings, Open Floorplan, Special Millwork, Dining Combo, Granite Counters, Separate Dining Room, Pantry, Replacement Windows, Quartz Counters
Exterior Features
Balcony, Dog Run, Other, Lighting
Appliances
Range, Dishwasher, Refrigerator, Disposal, Stainless Steel Appliance(s), Range Hood, ENERGY STAR Qualified Appliances, Gas Cooktop, Gas Oven, Humidifier
Parking
12.5 Parking Spaces (2.5 Garage Spaces), Concrete, Garage Door Opener, Heated Garage, Garage, Yes, Garage Owned, Detached, Driveway, Additional Parking, Direct Access, Secured, Parking included in price
Schools
District 299, Smyser Elementary School, Beard Elementary School

Payment Calculator

$
$
$
$
$
%
$
years
%
Principal & Interest
$0
Property Tax
$0
Assessments
$0
Home Insurance
$0
Mortgage Insurance
$0

Listing History

09-01-2026 Listed at $780,000
Last Modified 9/2/26 9:39 AM

Nearby Transportation

  • Bus 78 0.1 mi
  • Bus 86 0.1 mi
  • Bus 91 0.4 mi
  • Bus 80 0.4 mi
  • Bus 81W 0.7 mi
  • Bus 85 0.9 mi
  • Bus 152 0.9 mi
  • Bus 88 1.0 mi
  • Bus 90 1.2 mi
  • I 90 East 1.3 mi
  • I 90 West 1.3 mi
  • I 94 East 1.9 mi
  • I 94 West 2.0 mi
  • I 190 East 4.3 mi
  • I 190 West 4.4 mi
  • I 294 North 4.4 mi
  • I 294 South 4.4 mi
  • Hwy 12 4.8 mi
  • Hwy 45 4.8 mi
grid
Register to see 0 more properties