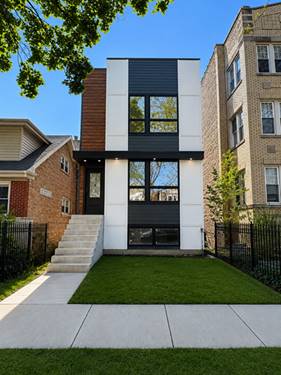
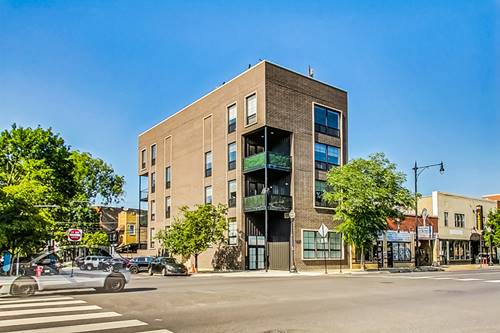
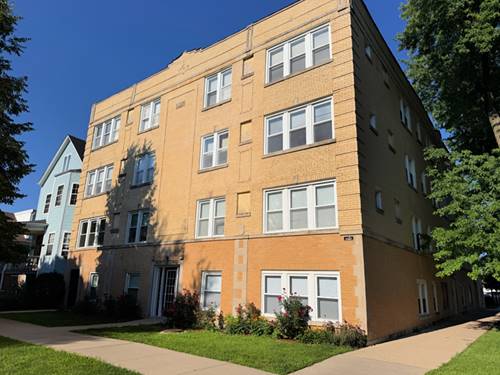
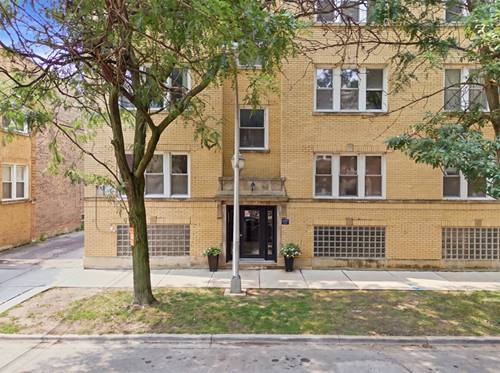
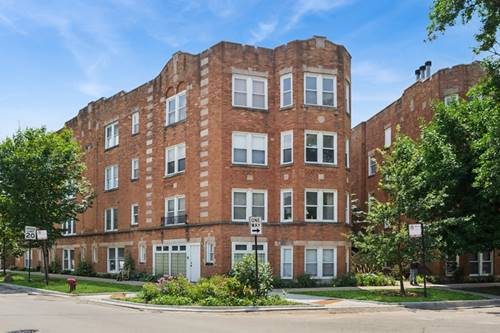
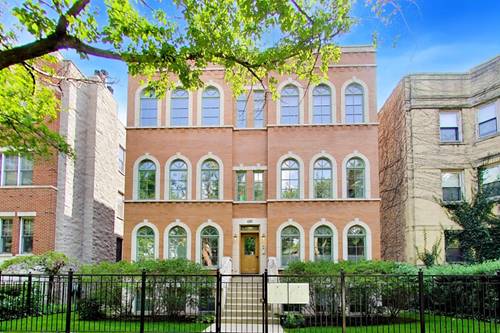
Tucked away on a tree lined street, this beautifully designed 2beds/2 bath condo is just one block from Ravenswood Manor in the heart of Irving Park. An open floor plan features soaring ceilings, arched windows, and rich Brazilian cherry hardwood floors throughout which makes this sun-drenched space feel warm and inviting. The fireplace creates an inviting atmosphere for quiet evenings or gatherings with friends. A thoughtfully designed office nook provides the perfect work-from-home space. The chef's kitchen is ideal for everyday living and entertaining, featuring custom wood cabinetry, granite countertops, stainless steel appliances (including NEW refrigerator and microwave), a spacious island with seating, and a separate dining area. The expansive primary suite offers a walk-in closet with custom organization and a luxurious spa-inspired bath appointed with a double vanity, whirlpool tub, and a separate steam shower. A generously sized second bedroom. Laundry closet features NEW stackable washer/dryer. Enjoy outdoor living with a sun-filled private deck provides additional space for grilling and gathering. Additional conveniences include a private storage unit and tandem parking for two (2) vehicles. Perfectly situated just steps from Horner Park, featuring a dog park and recreational amenities, as well as the Brown Line, Bateman Elementary, and various neighborhood hotspots.
Property Tour
Property Map
Please use the print button to include maps when printing.
For more information about 4309 N Richmond Unit 2S, Chicago, IL 60618 contact Corcoran Urban Real Estate.
Broker Reciprocity
Listing provided by @properties Christie's International Real Estate
All information provided is deemed reliable but is not guaranteed and should be independently verified.
The data relating to real estate for sale on this web site comes in part from the Broker Reciprocity Program
of the Midwest Real Estate Data LLC. Real estate listings held by brokerage firms other than Urban Real Estate are
marked with the Broker Reciprocity logo and detailed information about them includes the name of the listing brokers.
Some IDX listings have been excluded from this website.