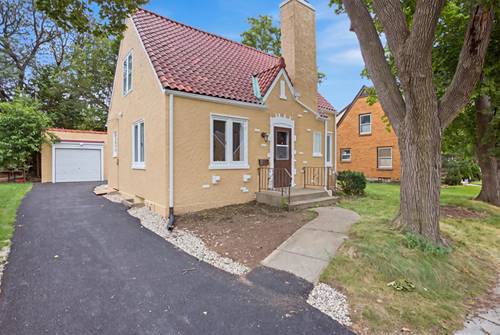
Welcome to this classic Tudor home, ideally located in one of Elgin's historic districts, where timeless character meets modern elegance. Mature trees and a long, freshly paved driveway greet you as you arrive. Inside, a bright and inviting interior showcases finishes thoughtfully selected to enhance the home's architectural charm. The kitchen features custom Slim White Oak cabinetry with warm accent lighting, quartz countertops, a full-height quartz backsplash, stainless steel appliances, and designer finishes that balance style and function. Natural light fills the open living areas, anchored by a striking fireplace with a custom accent wall. Waterproof laminate flooring flows throughout, complemented by two updated bathrooms with sleek tilework, modern fixtures, and illuminated LED mirrors. Spacious bedrooms and a versatile main-floor flex room suit a home office, sitting room, playroom, or studio. The fully finished basement adds even more living space, while a new furnace, central A/C, and water heater offer peace of mind. A detached one-car garage completes the home. Minutes from Downtown Elgin, enjoy local restaurants, cafes, breweries, boutique shopping, the Fox River, and convenient Metra access. A rare opportunity to own a home where historic charm and today's best finishes come together. Schedule your private showing today!
Property Map
Please use the print button to include maps when printing.
For more information about 431 Bowen, Elgin, IL 60120 contact Corcoran Urban Real Estate.
Broker Reciprocity
Listing provided by Epic Real Estate Group
All information provided is deemed reliable but is not guaranteed and should be independently verified.
The data relating to real estate for sale on this web site comes in part from the Broker Reciprocity Program
of the Midwest Real Estate Data LLC. Real estate listings held by brokerage firms other than Urban Real Estate are
marked with the Broker Reciprocity logo and detailed information about them includes the name of the listing brokers.
Some IDX listings have been excluded from this website.