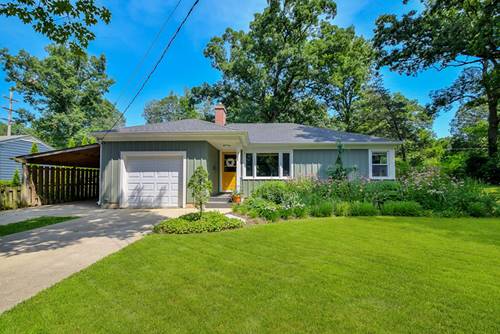
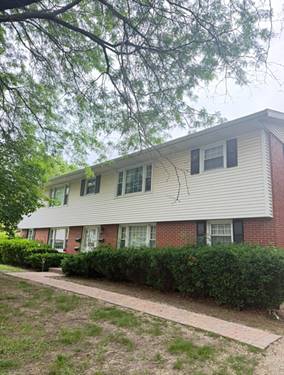
From the moment you arrive, 431 Oakwood Drive will charm your heart. Beautiful hardwood floors flow throughout much of the main level, where an inviting living room with a fireplace and large picture window creates a warm and welcoming gathering space. The updated kitchen features custom cabinetry, quartzite countertops, stainless steel appliances and a stylish tile backsplash, while a separate beautifully paneled flex space offers options as a home office, formal dining room or den. The full bath was updated in 2019 and recently refreshed and the screened porch provides the perfect spot to enjoy your morning coffee or unwind on warm summer evenings. Outside, the fully fenced backyard has been professionally landscaped for year-round beauty and privacy, with a newer patio/walkway and thoughtful improvements that make outdoor living easy. The full basement includes a refreshed laundry area with flooring, utility sink, shower and washer and dryer, while the remaining unfinished space offers abundant storage or the opportunity to expand your living area. A one-car garage and additional driveway with carport add everyday convenience. Located just blocks from Harrison Street Elementary, the Fox River and miles of scenic walking and biking trails, this home also puts you minutes from downtown Geneva's restaurants, boutiques, coffee shops and Metra station. Recent improvements include a new roof, gutters and soffits (2021), HVAC and water heater (2022), making this a truly move-in ready home in one of Geneva's most desirable locations. 431 Oakwood is the home you'll love to call your own.
Property Map
Please use the print button to include maps when printing.
For more information about 431 Oakwood, Geneva, IL 60134 contact Corcoran Urban Real Estate.
Broker Reciprocity
Listing provided by @properties Christie's International Real Estate
All information provided is deemed reliable but is not guaranteed and should be independently verified.
The data relating to real estate for sale on this web site comes in part from the Broker Reciprocity Program
of the Midwest Real Estate Data LLC. Real estate listings held by brokerage firms other than Urban Real Estate are
marked with the Broker Reciprocity logo and detailed information about them includes the name of the listing brokers.
Some IDX listings have been excluded from this website.