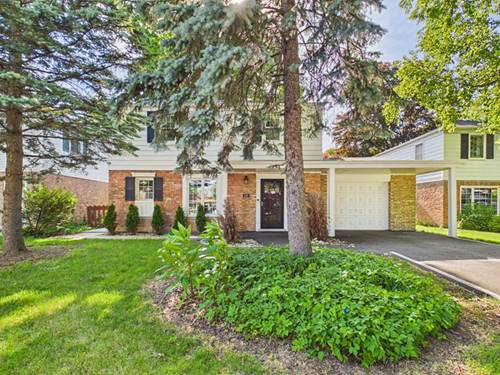
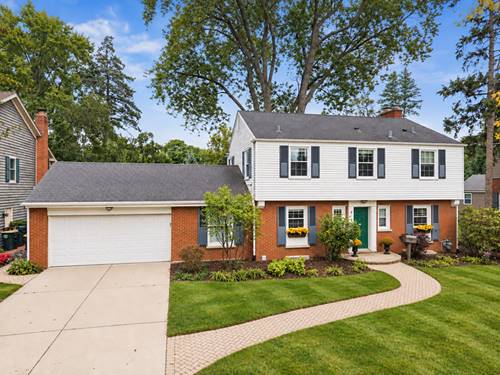
This cutie in Scardsdale is indeed rare.. a 75-foot lot plus a 2-car garage, and literally a block to downtown.. nearly impossible to find. The eat-in kitchen is a great size, with stainless appliances including a new dishwasher and oven, granite counters, great prep space and plenty of 42" cherry cabinetry. French doors open into the cozy living room with a fireplace and a huge window over the fenced yard and paver brick patio. Beautiful landscaping around the entire perimeter. Also on the first floor, a versatile room off the garage, currently being used as a playroom and a mudroom, plus a bedroom currently used as an office with built-in cabinets. Upstairs, three spacious bedrooms and two full baths. The primary bath has a Jacuzzi soaker tub, separate shower with the best water pressure of all time, and the double closet is built out with shelving. Basement is fully finished with more living space and a second fireplace, along with a finished laundry room. New A/C, new water heater, RO system, new electrical panel, LED lighting, and a new dishwasher and oven.
Property Map
Please use the print button to include maps when printing.
For more information about 431 S Pine, Arlington Heights, IL 60005 contact Corcoran Urban Real Estate.
Broker Reciprocity
Listing provided by Berkshire Hathaway HomeServices Starck Real Estate
All information provided is deemed reliable but is not guaranteed and should be independently verified.
The data relating to real estate for sale on this web site comes in part from the Broker Reciprocity Program
of the Midwest Real Estate Data LLC. Real estate listings held by brokerage firms other than Urban Real Estate are
marked with the Broker Reciprocity logo and detailed information about them includes the name of the listing brokers.
Some IDX listings have been excluded from this website.