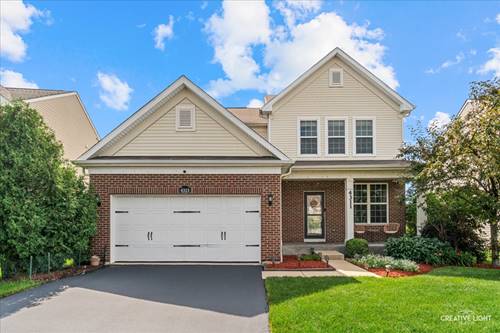
NOT ALL ASHWOOD POINTE HOMES OFFER A FINISHED BASEMENT AND FIRST-FLOOR FULL BATH WITH TRUE IN-LAW SUITE, THIS ONE DOES. These are the features buyers wait for, and they're rarely available together in Ashwood Pointe. From the moment you arrive, the brick front elevation, charming front porch, and custom front door create an inviting first impression. Inside of this East facing home, the hardwood floors flow throughout the main living areas, while the open-concept floor plan offers the perfect balance for everyday living. The kitchen is the heart of the home, featuring granite countertops, stainless steel appliances, and seamless sightlines into the Family Room and Sunroom. With its vaulted ceiling and peaceful views of the prairie path and green space. Need flexibility? The first-floor bedroom and full bathroom with walk-in shower are ideal for guests, related living, a private home office, or multigenerational living. Upstairs you'll find three spacious bedrooms plus a loft, all with upgraded plush carpeting. The Primary Suite offers a built-in wardrobe, dual vanities, walk-in shower, oversized walk-in closet, and the bonus of two linen closets for exceptional storage. One of the standout features of this home is the rare deep-pour finished basement-a feature not commonly found in Ashwood Pointe. Whether you're hosting movie nights or creating a play space for the kids, this level delivers. Highlights include a stacked-stone accent wall, electric fireplace, media area, craft space with cabinetry and granite countertops, and a bathroom. Additional upgrades include granite countertops throughout the home, ethernet wiring and cable connections in every bedroom, in-wall sound system wiring, and added recessed lighting in the Kitchen, Family Room, and Dining Room. FRESH SEAL COAT ON DRIVEWAY 2026! NEW SUMP PUMP & BACK UP BATTERY 2025! NEW CUSTOM CLOSET IN GUEST BATHROOM 2024! NEW EJECTOR PIT 2024! NEW DISHWASHER 2023! NEW WATER HEATER 2023! FRESHLY PAINTED 2022! NEW CARPET UPSTAIRS 2022! NEW STAMPED CONCRETE PATIO 2022! So close to Wolf's Crossing Park, Route 59 shopping & restaurants.