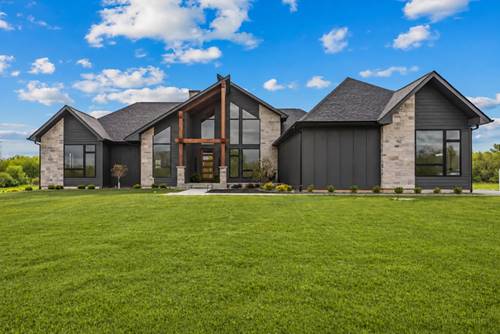
Welcome to this exceptional newly completed construction home located in the highly sought-after Dutch Creek Estates. This thoughtfully designed residence offers 3 bedrooms, 3 full bathrooms, and a full unfinished basement, providing endless potential for future expansion. Designed with both functionality and flexibility in mind, the office/study can easily be converted into a third bedroom (see floor plan), making it ideal for a variety of lifestyles. The home also includes a lawn irrigation system for added convenience. Buyers also have the opportunity to build to suit on other available lots-bring your ideas, plans, and vision to create your dream home with this custom builder. Nestled within 475 acres of rolling hills, Dutch Creek Estates features 291 spacious home sites surrounded by breathtaking natural elements, including sparkling ponds, winding creeks, waterfalls, and mature oak and hickory trees. Each homesite is carefully positioned to offer privacy, scenic views, and a sense of community, with many lots featuring walkout basements, southern exposures, wooded settings, and panoramic views of the Dutch Creek Valley. This is a rare opportunity to own a move-in ready home in one of the area's most picturesque and thoughtfully designed communities.
Property Map
Please use the print button to include maps when printing.
For more information about 4311 Red Tail, Johnsburg, IL 60051 contact Corcoran Urban Real Estate.
Broker Reciprocity
Listing provided by HomeSmart Connect LLC
All information provided is deemed reliable but is not guaranteed and should be independently verified.
The data relating to real estate for sale on this web site comes in part from the Broker Reciprocity Program
of the Midwest Real Estate Data LLC. Real estate listings held by brokerage firms other than Urban Real Estate are
marked with the Broker Reciprocity logo and detailed information about them includes the name of the listing brokers.
Some IDX listings have been excluded from this website.