Corcoran Urban Real Estate
$0 to $5,000,000
Any Beds
Any Baths
For Sale
4 Properties Within 0.5 miles of: 432 Skokie, Wilmette

432 Skokie
Wilmette, IL 60091

  • 3 Beds
  • 2 / 1 Baths
  • 1,855 Sq. Ft.
  • Built In 1987
Price

$520,000

Est Payment
$3,473 / month (details)  
Taxes
$7,713  
Assessments
$198  
Beds
3  
Baths
2 / 1  
Rooms
8  
Type
Attached  
Sq. Ft.
1,855  
Lot Size
1507  
Built
1987  
Neighborhood
Wilmette  
MLS
#12644382
Status
Temporarily No Showings (9 days)

Property Description

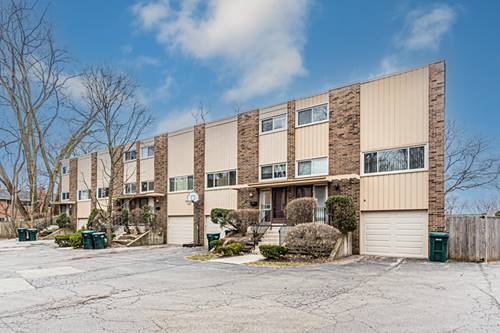
New Roof on 8/28/2023. Stunning and spacious, this updated contemporary with a flash of modern-style 3-story townhome boasts an open-concept layout that is perfect for modern living. Located at 432 Skokie Blvd, Wilmette, IL, this property is situated in a sought-after neighborhood that offers a perfect blend of tranquility, community, convenience, and great schools. With 3 bedrooms and 2.5 bathrooms spread across 2,082 square feet of living space, this home provides ample room for a growing family. The first floor features a spacious walk-out family room and cozy modern fireplace, with access to both the garage and laundry room. The gourmet kitchen is a chef's dream, with high-end stainless steel appliances, quartz countertops, modern backsplash, and high-end two-tone cabinets with soft-close features. The top floor is home to the luxurious master suite, complete with a jetted spa-like bathtub and a walk-in closet. There are also two additional bedrooms on this level. The outdoor space is just as impressive, with a beautiful, large planter's yard that is perfect for outdoor entertainment or an aspiring green thumb. The backyard features a large area, perfect for hosting summer barbecues and outdoor gatherings. This home is in a prime location, just minutes away from top-rated schools, restaurants, shopping, and entertainment options. With easy access to major highways and public transportation, this property is ideal for commuters. Property features include an impressive update in 2023, quartz counters, a new expanded kitchen, stainless steel appliances, a walk-in pantry off the kitchen, a full-fledged laundry room, a 1-car garage, and a 1-car driveway. Guest parking on the Entry Street of the community. Rentals are allowed. Staging furniture has been removed.

Property Map

Property Details

Rooms

Room
Level
Flooring
Size
Living Room
Second
Wood Laminate
21X19
Dining Room
Second
Hardwood
12X8
Kitchen
Main
Porcelain Tile
13X22
Family Room
Main
Porcelain Tile
21X25
Laundry
Main
Ceramic Tile
6X13
Master Bedroom
Third
Wood Laminate
16X12
Bedroom 2
Third
Wood Laminate
10X17
Bedroom 3
Third
Wood Laminate
11X13
Bedroom 4
N/A
Recreation Room
Walkout Basement
Ceramic Tile
21X13

Utilities

  • Heating Natural Gas, Forced Air
  • Cooling Central Air
  • Water Public
  • Sewer Public Sewer

Additional Information

Assessment Includes
Exterior Maintenance, Scavenger, Snow Removal
Interior Features
Built-in Features, Walk-In Closet(s), Open Floorplan, Dining Combo, Granite Counters, Separate Dining Room, Paneling, Pantry
Appliances
Range, Dishwasher, Refrigerator, Washer, Dryer, Range Hood
Pets Allowed
Cats OK, Dogs OK
Sub/Complex
Wilmette Willows
Parking
2 Parking Spaces (1 Garage Spaces), Asphalt, Garage Door Opener, Yes, Garage Owned, Attached, Owned, Garage, Parking included in price
Schools
New Trier Twp H.s. Northfield/Wi (203), Highcrest Middle School (39), Wilmette Junior High School, Romona Elementary School (39)

Payment Calculator

$
$
$
$
$
%
$
years
%
Principal & Interest
$0
Property Tax
$0
Assessments
$0
Home Insurance
$0
Mortgage Insurance
$0

Listing History

05-18-2026 Listed at $520,000
Last Modified 5/27/26 7:14 AM

Nearby Transportation

  • Bus 201 0.6 mi
  • Bus 54A 0.6 mi
  • Bus 97 0.7 mi
  • Bus 206 1.1 mi
  • I 94 West 0.6 mi
  • I 94 East 0.7 mi
  • Hwy 41 North 1.1 mi
  • Hwy 41 South 2.4 mi
grid
Register to see 1 more properties