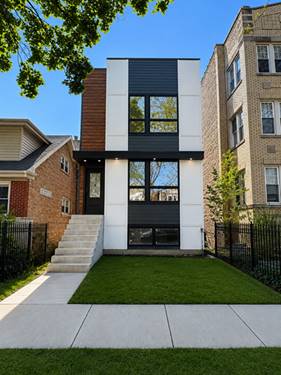
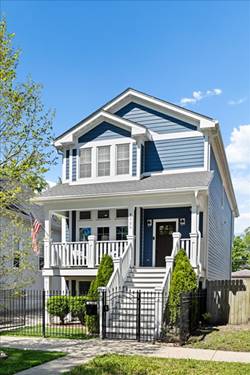
Thoughtfully renovated and expanded in 2016, this exceptional Irving Park residence seamlessly blends timeless design with modern functionality. The heart of the home is a beautifully appointed open-concept kitchen featuring white shaker cabinetry, quartz countertops, built-in banquet seating, a Butler's pantry with prep sink and wine refrigeration, and an oversized walk-in pantry designed for effortless entertaining and everyday living. The expansive primary suite offers high ceilings, dual walk-in closets, and a spa-inspired en-suite bath adorned with Carrara marble tile, a soaking tub, and dual vanities. Two generously sized secondary bedrooms are connected by a stylish Jack-and-Jill bath, while a conveniently located second-floor laundry room completes the impeccably designed upper level. Additional highlights include a custom mudroom with built-in cubbies which opens to concealed storage, as well as a fully finished lower level featuring an additional bedroom with en-suite bath, powder room, recreation space, and an inviting lounge with custom wet bar. Rarely found in the city, the property also boasts a fully gated and private driveway leading to a 2.5-car garage with both front and alley access. Ideally situated near Ravenswood Manor, shopping, acclaimed dining, and beloved Horner Park - complete with its riverwalk and dog park - this remarkable home offers refined city living with every modern convenience.
Property Map
Please use the print button to include maps when printing.
Property Details
Rooms
Room
Level
Flooring
Size
Living Room
Main
Hardwood
26X17
Dining Room
Main
COMBO
Kitchen
Main
Hardwood
14X13
Family Room
Main
Hardwood
20X13
Laundry
Second
Ceramic Tile
6X4
Master Bedroom
Second
Hardwood
21X18
Bedroom 2
Second
Hardwood
17X14
Bedroom 3
Second
Hardwood
13X12
Bedroom 4
Lower
Carpet
19X12
Breakfast Room
Main
Hardwood
14X7
Other Room
Lower
Carpet
10X9
Recreation Room
Lower
Carpet
19X16
Mud Room
Main
Porcelain Tile
18X8
Pantry
Main
Hardwood
4X4
Utility Room-Lower Level
Lower
14X9
Storage
Main
Ceramic Tile
14X4
Pantry
Main
Hardwood
6X4
Walk In Closet
Second
Hardwood
12X8
Walk In Closet
Lower
Carpet
6X5
Utilities
Heating Natural Gas, Sep Heating Systems - 2+, Zoned
Cooling Central Air, Zoned
Water Lake Michigan, Public
Sewer Public Sewer
Additional Information
Interior Features
Cathedral Ceiling(s)
Appliances
Range, Microwave, Dishwasher, High End Refrigerator, Disposal, Stainless Steel Appliance(s), Wine Refrigerator, Humidifier
Parking
2.5 Garage Spaces, Concrete, Side Driveway, Garage Door Opener, Yes, Garage Owned, Detached, Garage, Parking included in price
All information provided is deemed reliable but is not guaranteed and should be independently verified.
The data relating to real estate for sale on this web site comes in part from the Broker Reciprocity Program
of the Midwest Real Estate Data LLC. Real estate listings held by brokerage firms other than Urban Real Estate are
marked with the Broker Reciprocity logo and detailed information about them includes the name of the listing brokers.
Some IDX listings have been excluded from this website.