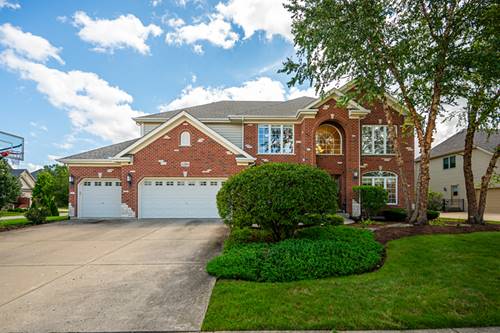
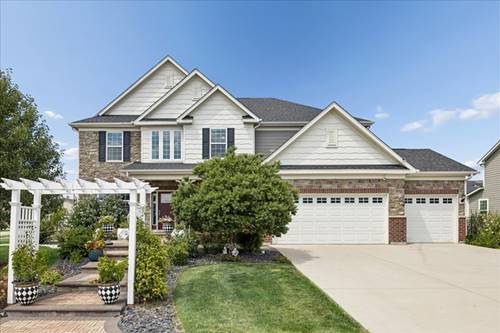
Welcome to Ashwood Park, one of Naperville's premier communities, where luxury living meets everyday convenience. Perfectly situated on a desirable corner lot, this exceptional 5-bedroom, 4-bathroom home with a three-car garage offers the ideal blend of elegance, space, and functionality. Designed to accommodate today's lifestyle, the main level features a spacious bedroom and full bathroom, perfect for guests, multigenerational living, or a private home office. Just off the main living area, you'll also find a versatile nook that can be customized as a home office, study space, reading corner, or whatever best suits your needs. The heart of the home showcases generous living spaces designed for both entertaining and everyday living, while the luxurious primary suite serves as a private retreat complete with a custom walk-in closet, dual-sink vanity, relaxing Jacuzzi tub, and separate shower. The fully finished basement extends your living space with an impressive game room, entertainment bar, dedicated movie room, and fitness area, offering endless possibilities for family fun and hosting guests. Step outside to enjoy the beautifully landscaped backyard, where a charming gazebo provides the perfect setting for relaxing or entertaining, while a thoughtfully maintained garden filled with fresh fruits and vegetables adds a unique touch to this inviting outdoor retreat. The home also features built-in exterior lighting surrounding the property, creating a stunning ambiance year-round and making holiday celebrations, including Christmas light displays and other special occasions, effortless and memorable. Residents of Ashwood Park enjoy access to exceptional community amenities, including a clubhouse, resort-style pool, fitness center, tennis courts, parks, playgrounds, and scenic walking trails. Located within the highly acclaimed Indian Prairie School District 204 and just minutes from premier shopping, dining, grocery stores, entertainment, and convenient access to major highways, this home truly offers everything today's buyers are looking for. More than just a home, it's a lifestyle.