Corcoran Urban Real Estate
$0 to $5,000,000
Any Beds
Any Baths
For Sale
7 Properties Within 0.5 miles of: 4327 Wenonah, Stickney

4327 Wenonah
Stickney, IL 60402

  • 3 Beds
  • 2 / 1 Baths
  • 3,284 Sq. Ft.
  • Built In 2002
Price

$424,900

Est Payment
$2,999 / month (details)  
Taxes
$10,228  
Beds
3  
Baths
2 / 1  
Rooms
7  
Type
Detached  
Sq. Ft.
3,284  
Lot Size
30 X 138  
Built
2002  
Neighborhood
Stickney  
MLS
#12677890
Status
Active (29 days)

Property Description

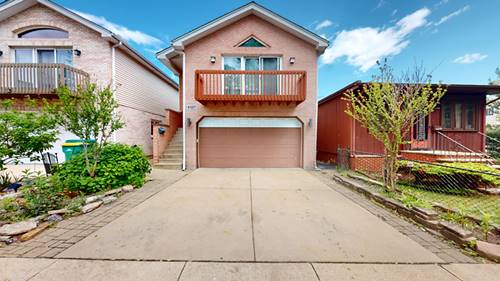
Welcome to 4327 Wenonah Avenue, a spacious newer-construction single-family home in Stickney offering exceptional living and entertaining space. Built in 2002, freshly painted throughout, and meticulously maintained, this move-in-ready home offers approximately 2,400 square feet with 3 bedrooms and 2.5 bathrooms, ideal for today's modern lifestyle. The home features a bright second-floor living room with direct access to a private deck, perfect for relaxing or entertaining. Including a spacious primary suite with a private bath and generous closet space. The kitchen and dining areas flow comfortably together, offering ample cabinet space, natural light, and a practical layout ideal for everyday living and gatherings. A convenient half bath on the main level is perfect for guests. A true highlight is the fully finished basement, providing versatile space rarely found at this price point. Designed for both work and entertainment, it features a home theater area, built-in bar, and a private office. An enclosed laundry room adds convenience and helps keep the space organized. Additional features include central air, forced-air heat, modern mechanicals, and a 2-car garage. Located on a quiet residential street with easy access to schools, parks, shopping, dining, and major expressways, this home offers suburban comfort with convenient access to the city. Move-in ready and priced to sell, this is a rare opportunity to own a newer home with the space, functionality, and amenities buyers are looking for.

Property Map

Property Details

Rooms

Room
Level
Flooring
Size
Living Room
Second
Carpet
19X19
Dining Room
Main
Hardwood
14X10
Kitchen
Main
Hardwood
14X13
Family Room
Main
Hardwood
23X15
Laundry
N/A
Master Bedroom
Second
Carpet
17X12
Bedroom 2
Second
Carpet
13X12
Bedroom 3
Second
Carpet
13X11
Bedroom 4
N/A

Utilities

  • Heating Natural Gas, Forced Air
  • Cooling Central Air
  • Water Lake Michigan
  • Sewer Public Sewer

Additional Information

Interior Features
Cathedral Ceiling(s)
Appliances
Range, Microwave, Dishwasher, Refrigerator, High End Refrigerator, Washer, Dryer, Stainless Steel Appliance(s)
Parking
2 Garage Spaces, Concrete, Side Driveway, Garage Door Opener, Yes, Garage Owned, Attached, Garage, Parking included in price
Schools
J Sterling Morton West High Scho (201), Washington Middle School (103), Home Elementary School (103)

Payment Calculator

$
$
$
$
$
%
$
years
%
Principal & Interest
$0
Property Tax
$0
Assessments
$0
Home Insurance
$0
Mortgage Insurance
$0

Listing History

06-14-2026 Listed at $424,900
Last Modified 6/23/26 12:33 PM

Nearby Transportation

  • I 55 South 0.9 mi
  • I 55 North 1.0 mi
  • Hwy 171 South 1.6 mi
  • Hwy 171 North 1.8 mi
  • I 290 East 4.2 mi
  • I 290 West 4.2 mi
grid
Register to see 0 more properties