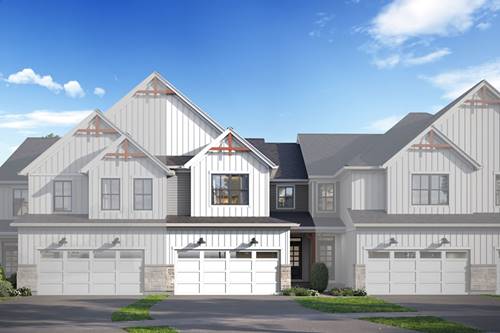
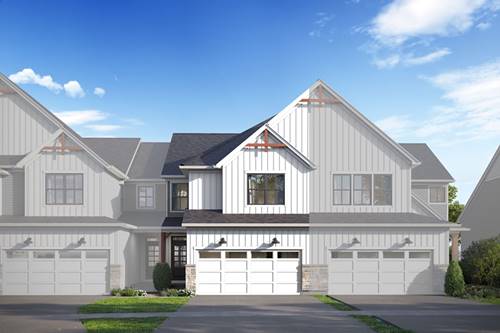
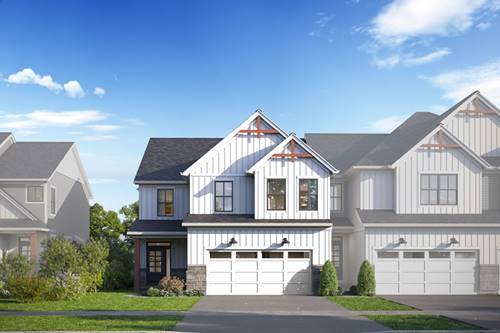
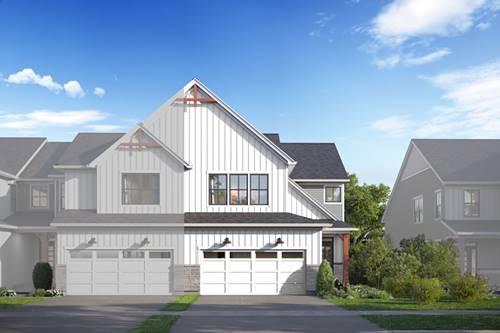

NEW CONSTRUCTION-AUG/SEPT DELIVERY! Welcome to the Sumner! The Sumner at Ashwood Creek, designed for the busy life! This home is just over 3,300 square feet with 4 bedrooms, 2 1/2 baths, a full basement and a 3 car garage with additional storage space. Inside the designer foyer you will find dual flex areas which can be designed to fit the way you live! Imagine a beautiful formal dining area and a great study. Continuing into the home you will see a beautiful open staircase which opens into the family room. The great room boasts natural light and volume ceilings. The beautiful open kitchen offers ample cabinet storage a huge pantry and oversized island. The island overlooks the dining are
Property Map
Please use the print button to include maps when printing.
Property Details
Rooms
Room
Level
Flooring
Size
Dining Room
Main
16x10
Kitchen
Main
19x11
Family Room
Main
17x17
Bedroom (master)
2nd
19x15
Bedroom (2nd)
2nd
14x12
Bedroom (3rd)
2nd
13x12
Bedroom (4th)
2nd
15x11
Breakfast Rm
Main
15x4
Office
Main
14x12
Mud
Main
10x8
Utilities
Heating Gas
Cooling Central Air
Water Lake Michigan
Sewer Sewer-Public
Additional Information
Appliances
Oven/Range, Dishwasher, Disposal
Sub/Complex
Ashwood Creek
Parking
Garage On Site, Owned
Schools
Neuqua Valley High School, Crone Middle School, Peterson Elementary School
All information provided is deemed reliable but is not guaranteed and should be independently verified.
The data relating to real estate for sale on this web site comes in part from the Broker Reciprocity Program
of the Midwest Real Estate Data LLC. Real estate listings held by brokerage firms other than Urban Real Estate are
marked with the Broker Reciprocity logo and detailed information about them includes the name of the listing brokers.
Some IDX listings have been excluded from this website.