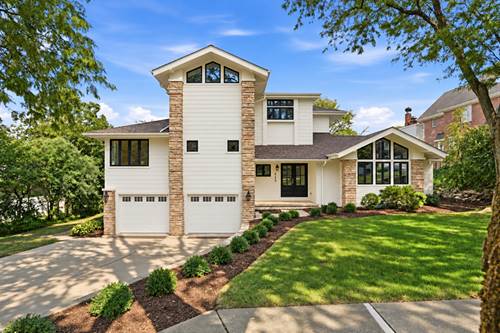
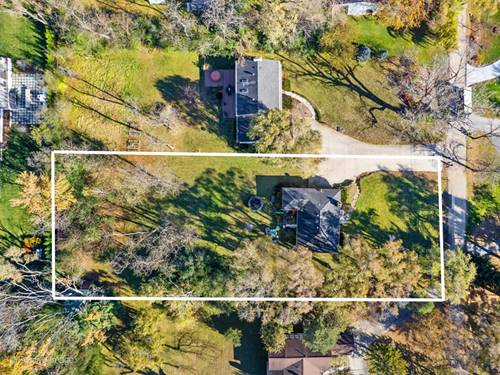
COMPLETELY RENOVATED TOP TO BOTTOM in PRIME MONROE SCHOOL, D181/D86! This home sits on a 91 x 162 lot and has been fully updated with all-new finishes - just move in. 4 bedrooms, 3.1 baths, and nearly 5,000 sq ft of finished space across five levels. The brand-new kitchen features custom cabinetry, a large island, and Viking and Thermador appliances, flowing into a sunny breakfast nook and family room with fireplace. A separate dining room opens to the vaulted living room, where a wood-burning fireplace, signature arches and beams, and walls of windows frame views of the rear yard, gardens, and tiered decks. New hardwood floors throughout. The top-floor primary suite is a true tree-top retreat with a walk-in closet and spa-inspired bath with soaking tub, walk-in shower, and double vanity; three more bedrooms share a new full bath on the level below. The finished basement adds a huge rec room, bonus room, full bath, and laundry. Ground-level screened porch, 2-car attached garage, flagstone retaining wall. Minutes to Ogden and expressways.
Property Map
Please use the print button to include maps when printing.
Double Oven, Microwave, Dishwasher, Refrigerator, High End Refrigerator, Washer, Dryer, Stainless Steel Appliance(s), Cooktop, Range Hood, Gas Cooktop, Oven
Parking
2 Garage Spaces, Yes, Garage Owned, Attached, Garage, Parking included in price
For more information about 433 N Monroe, Hinsdale, IL 60521 contact Corcoran Urban Real Estate.
Broker Reciprocity
Listing provided by Listing Leaders Northwest, Inc
All information provided is deemed reliable but is not guaranteed and should be independently verified.
The data relating to real estate for sale on this web site comes in part from the Broker Reciprocity Program
of the Midwest Real Estate Data LLC. Real estate listings held by brokerage firms other than Urban Real Estate are
marked with the Broker Reciprocity logo and detailed information about them includes the name of the listing brokers.
Some IDX listings have been excluded from this website.