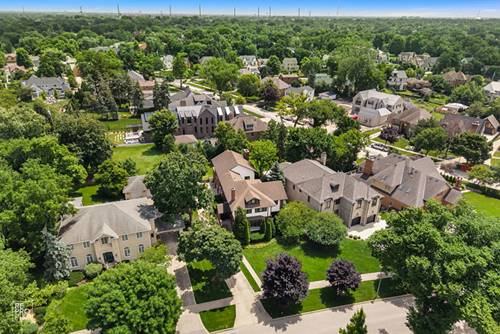
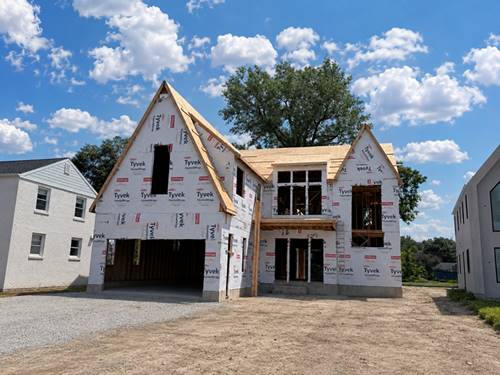
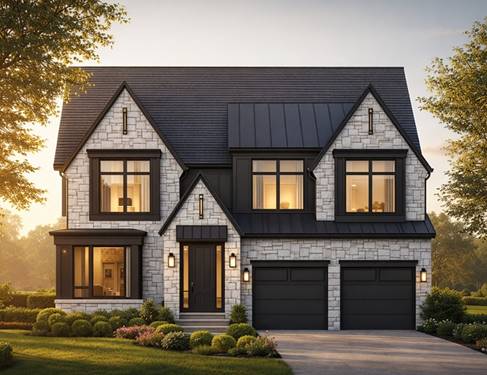
Nestled in Elmhurst's coveted Cherry Farm neighborhood, this 4,738-square-foot home sits on an exceptional 14,030-square-foot lot measuring 85 feet wide by 208 feet deep, offering room to grow, reimagine or build the dream of home you've always wanted. The home features 5 bedrooms and 5 baths, including 4 bedrooms and 3 full baths on the second floor. A standout feature is the private inlaw suite, accessed through a charming interior courtyard, offering flexible space for guests, extended family, or a dedicated office. Additional highlights include a three-car garage and a premier location surrounded by many of Elmhurst's finest homes. Whether you're looking to update, expand, or build new, this is a rare opportunity on an oversized lot in one of Elmhurst's most sought-after neighborhoods. Opportunities like this are few and far between - an exceptional lot, a prestigious neighborhood, and endless possibilities.
Property Map
Please use the print button to include maps when printing.
For more information about 433 S Hill, Elmhurst, IL 60126 contact Corcoran Urban Real Estate.
Broker Reciprocity
Listing provided by Compass
All information provided is deemed reliable but is not guaranteed and should be independently verified.
The data relating to real estate for sale on this web site comes in part from the Broker Reciprocity Program
of the Midwest Real Estate Data LLC. Real estate listings held by brokerage firms other than Urban Real Estate are
marked with the Broker Reciprocity logo and detailed information about them includes the name of the listing brokers.
Some IDX listings have been excluded from this website.